
Design-led building-services consultancy · Central London
Commercial Air Conditioning and Ventilation in Central London
Discreet heating, cooling and fresh air for prime offices, flagship retail and the finest hotels and restaurants, designed around your building, your lease and the standard your clients expect.
Design first • Coordination-led • Central London commercial projects

On this page
- What we design, install & maintain
- Overview
- Central London conditions
- Who we work with
- Why it matters
- System selection
- Fresh air & air quality
- Retail & hospitality
- Noise, vibration & plant
- Controls, BMS & energy
- Compliance awareness
- Installation & maintenance
- Your project, made clear
- Tell us about your project
- Central London coverage
- FAQ
What will we design, install, and maintain?
Heating, cooling and fresh air, resolved as one system
Air conditioning and ventilation are one design problem, not two trades. Every element below is developed with the others, and with the structure, the interiors and the landlord's base-build systems it has to live alongside:
Cooling & air conditioning
comfort cooling for prime offices, boutiques, hotels and dining rooms
Heating
heat-pump and heat-recovery heating from the same plant, where the building suits it
Fresh-air ventilation
outdoor air, filtered and tempered, matched to real occupancy
Extract ventilation
WCs, tea points, back-of-house and process extract
Environmental stability
steady temperature and humidity that protect fine interiors and merchandise
Indoor air quality
filtration, intake positioning and demand-based control
Acoustics & vibration
plant selection, attenuation and isolation designed in
Controls & BMS
scheduling, zoning, monitoring and integration
Plant & spatial coordination
roof, riser and ceiling space resolved before site
Heating · cooling · fresh air, one design, one coordination
Every appointment is tailored to the premises, the project stage and the team already in place; the agreed scope defines what is included. Where a project needs the complete engineering picture, power, lighting, public health and controls alongside the mechanical systems; this service sits within our full commercial MEP design package.

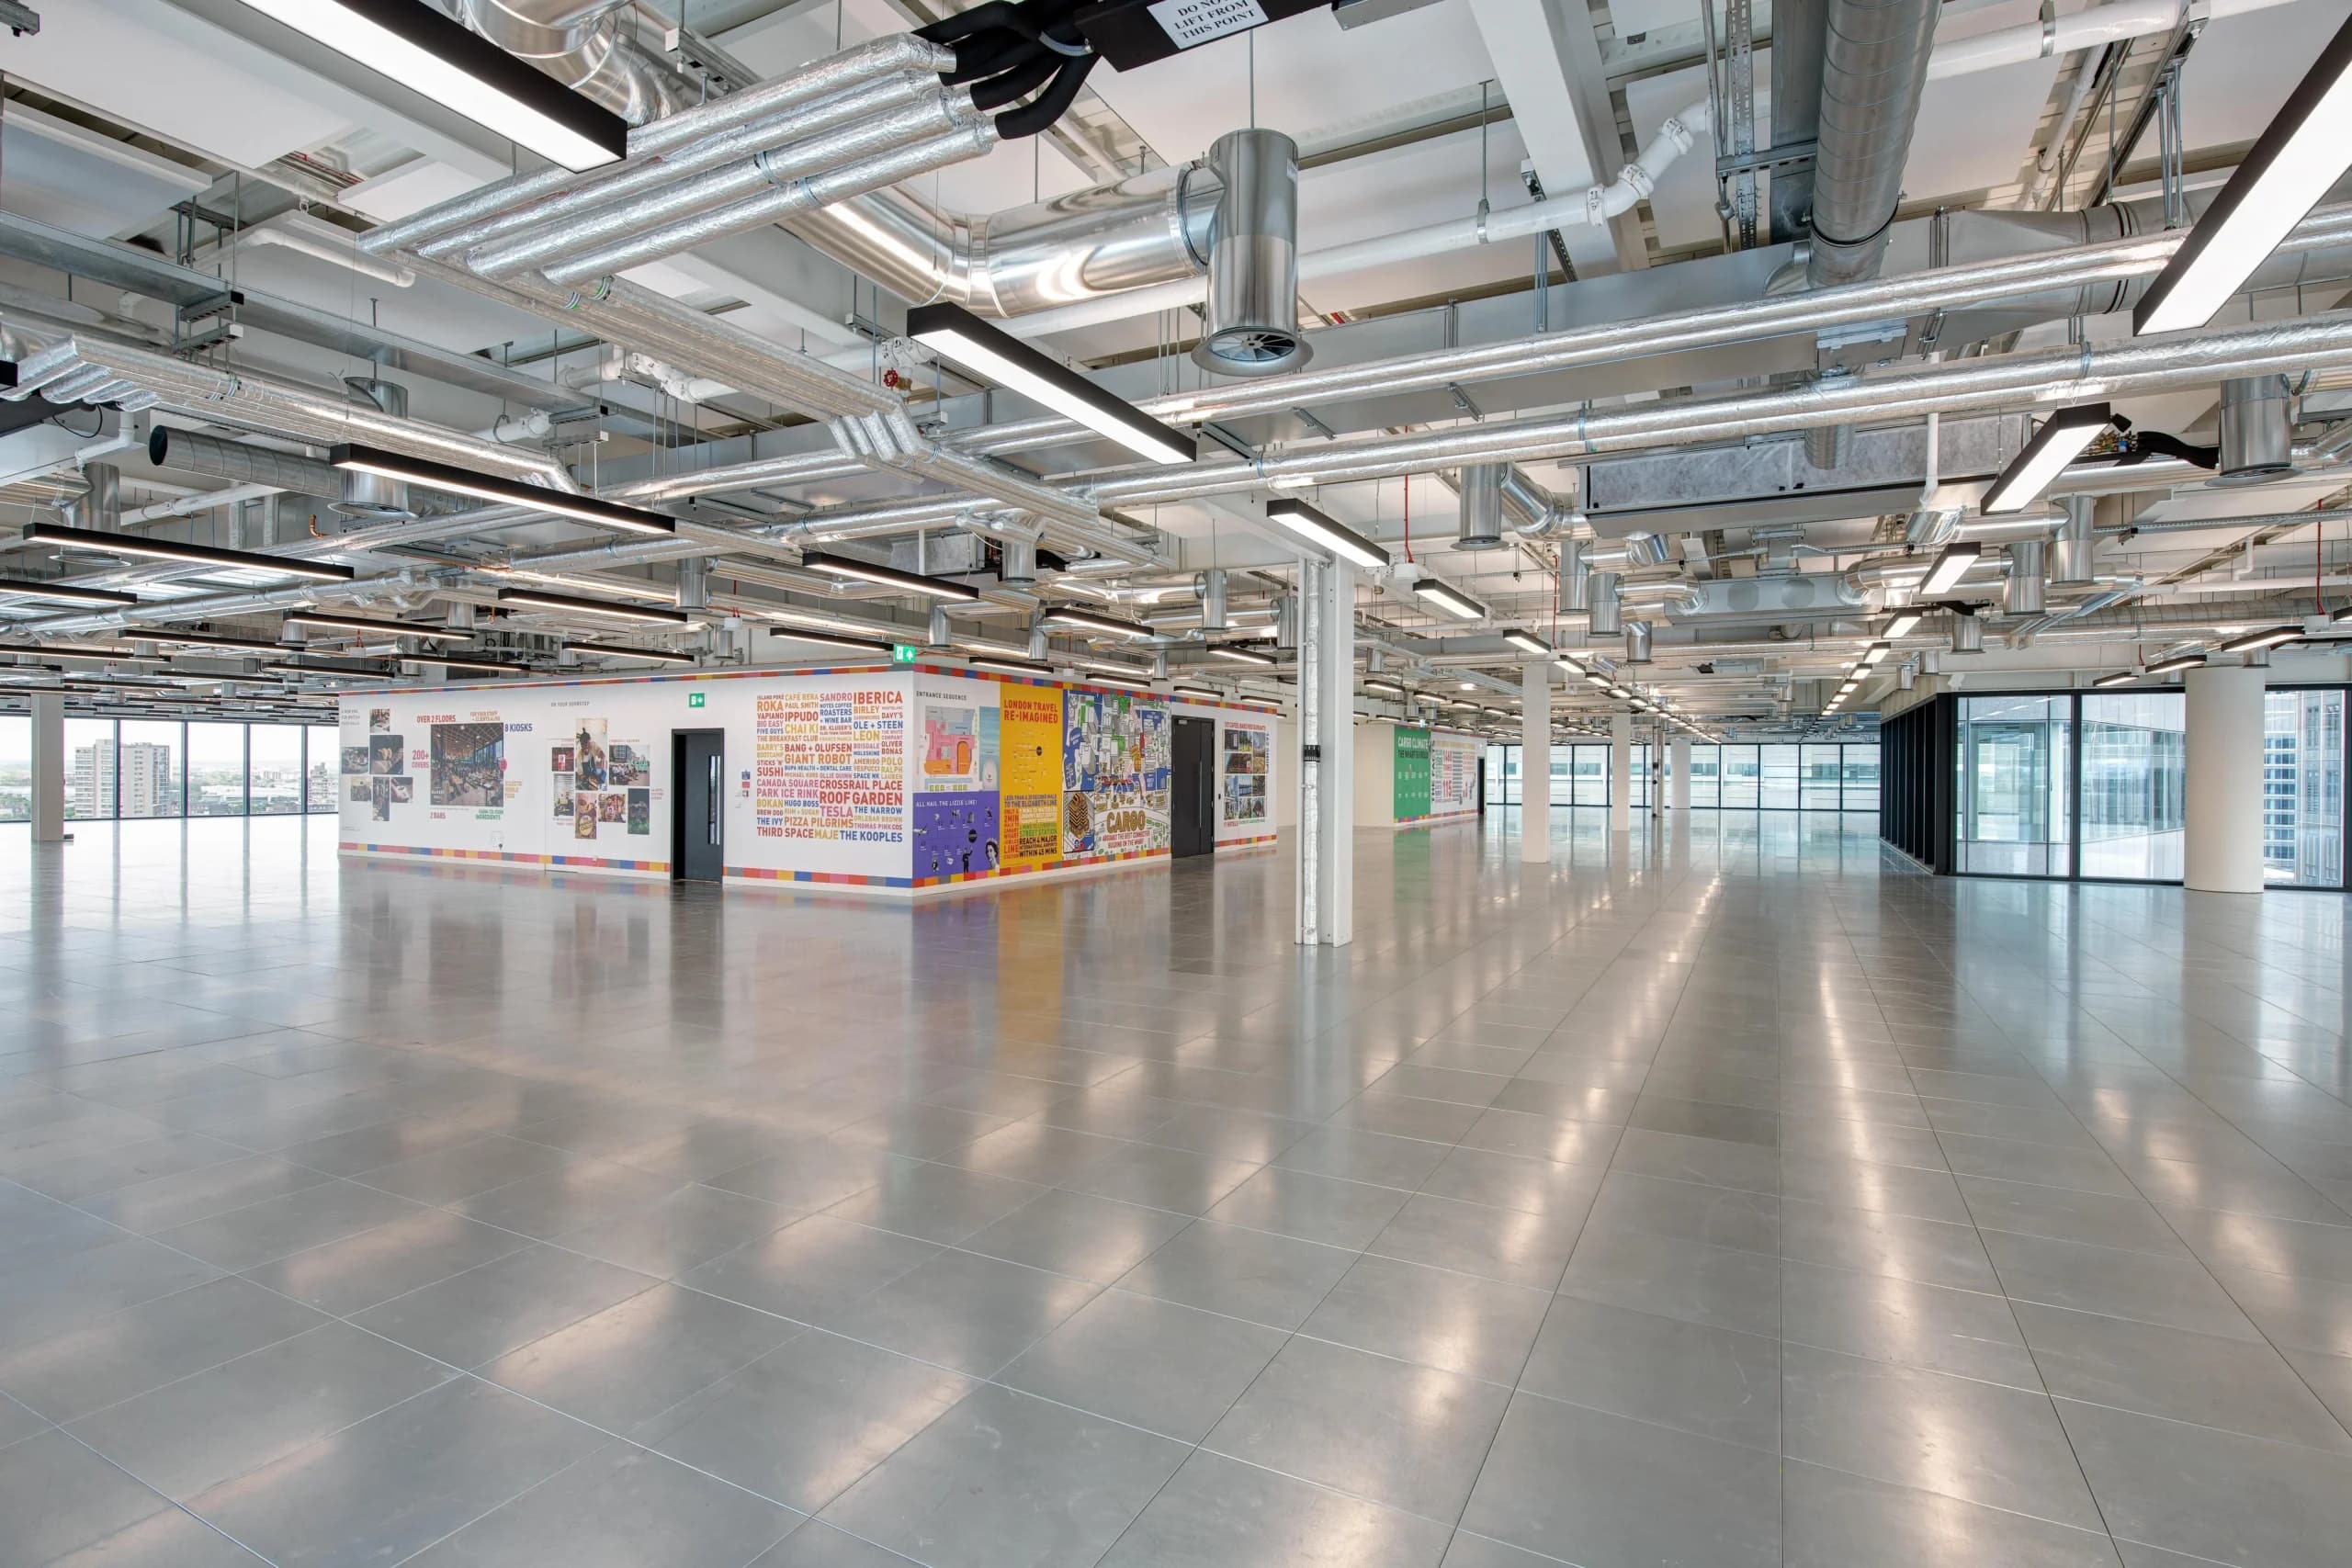
Distribution, terminals and lighting set out together before a single duct is hung, coordinated on drawings first, then built on site.
Overview
Comfort, fresh air and quiet operation for the capital's finest commercial spaces. AVC Integrations is a design-led building-services consultancy for prime offices, flagship retail, hotels and restaurants across Mayfair, Belgravia, Fitzrovia and the wider West End, air-conditioning and ventilation designed and coordinated around the building, the lease and the standard the space is held to, and delivered and commissioned where that scope is included in the appointment.
Central London conditions
Designed for how Central London buildings actually work
Most HVAC guidance assumes a clear site, a generous roof and a patient programme. Central London offers none of these, which is precisely why the design stage carries so much of the value:
Limited plant space
roofs, risers and ceiling voids that were never generous, made to work
Occupied buildings
phased, sectional working designed around business continuity
Restricted hours
noise-sensitive neighbours and lease clauses that shape the programme
Landlord approvals
licence-to-alter submissions engineered to pass review first time
Difficult access
no loading bay, no crane slot, logistics considered at design stage
Noise restrictions
planning conditions and party-wall sensitivities built into selections
Sensitive interiors
listed fabric and high-value finishes protected by the design
Demanding programmes
fit-out timescales that leave no room for redesign on site
Base-build interfaces
landlord plant, riser allocations and metering agreed early
New systems in tenanted buildings rarely stand alone. Riser allocations, connections to landlord plant, on-floor versus central ventilation, metering and the boundary between demise and base build all need agreeing before drawings are finalised: so we engage with landlords, managing agents and building surveyors as part of the design, and prepare the technical submissions their approval processes require. In listed and space-constrained buildings we design within the constraints rather than pretending they do not exist, and we are candid when a requirement and a building are genuinely incompatible.
Who we work with
One consultancy, six audiences
Office occupiers & landlords
Comfortable, quiet floors that support the working day and the asset, with system decisions documented well enough to satisfy a board, a fund or a future purchaser.
Prime retail & fashion brands
Stable, silent climate that protects merchandise and the brand experience: integrated invisibly into the shopfit, approved by landlords and estates, and delivered around trading.
Hotel & restaurant operators
Front-of-house comfort guests can feel and never hear, dining rooms that hold their composure through service, guest rooms quiet enough to sleep beside, and works planned around trading.
Facilities & estates teams
Systems designed to be maintained: sensible access, clear record information, BMS visibility and honest advice on the remaining life of existing plant.
Fit-out contractors & project managers
Coordinated, buildable design information with clear scope: routes that work, comparable tender returns, landlord approvals progressed in parallel, and answers before questions become variations.
Architects & interior designers
Grilles, diffusers, plant positions and ceiling voids coordinated with the design intent, so the mechanical systems serve the interior rather than argue with it.
Why it matters
Comfort is a commercial decision
People judge premises within minutes, and in the spaces we serve, the judgement is exacting. A boardroom that overheats mid-pitch, a partners' floor that turns stuffy by mid-afternoon, a boutique where the air feels heavy among fine merchandise, a dining room that turns close mid-service, a guest room with a humming ceiling unit; each one quietly costs the business something: performance, tenant satisfaction, sales, renewals. At this level, air conditioning is not a commodity purchase; it is part of how a workplace, a brand or a hotel competes.
The engineering behind that comfort is unforgiving. Cooling loads are driven by glazing, occupancy and IT equipment. Fresh-air provision competes with everything else for the same risers and ceiling voids. External plant must satisfy planning conditions, lease clauses and neighbours. Base-build systems impose interfaces the design must respect. Systems designed in isolation collide with the structure, the interiors and each other, usually on site, where change is most expensive.
Our approach is design first. As part of our wider mechanical engineering practice, we treat the drawing and the installation as one problem: every duct route is checked against the structure it must cross, every unit against the access needed to service it, every condenser against the lease, the planners and the neighbours, so the system that is built is the system that was designed.
This page covers commercial premises. If you are researching air conditioning for a private house or apartment, our page on residential air conditioning is written for exactly that.
System selection
The right system for the building and the lease
Selection starts with an honest heat-load and comfort assessment: the gains from people, IT equipment, lighting, glazing and solar exposure; the hours the business actually operates; how cellular or open the space is; and how much flexibility the layout needs to keep as teams and tenants change. Only then does equipment enter the conversation.
VRF systems earn their popularity in Central London offices: they cool and heat from compact external plant, and heat-recovery variants move energy between zones, cooling a crowded, sunlit side of a floor while warming the shaded side, which suits deep city floor plates well. But VRF is a candidate, not a default. Smaller premises may be better served by simpler split systems; buildings with base-build chilled water or condenser-water loops need designs that work with the landlord's infrastructure; and ventilation plant must be selected alongside the cooling, not after it.
The deciding factors are rarely thermal alone: plant space and structural loading, acoustic limits, lease length, landlord approvals, refrigerant strategy under the F-gas phase-down and long-term maintainability all shape the answer. A floor in the City of London served from a shared condenser loop needs a different solution from a Mayfair townhouse office with a single small roof terrace. We document the reasoning behind each recommendation so it stands up to a board, a landlord or a fund.


Fresh air & indoor air quality
Ventilation people can feel, not hear
Fresh-air provision is where comfort and health meet. Modern office occupancy densities, boardrooms that fill in minutes, dining rooms at full service and flagship floors whose footfall swings from quiet to capacity all demand ventilation designed around how the space is actually used, not a flat rate applied to a floor area. Heat-recovery ventilation tempers incoming air with the energy in the outgoing air, and demand-based control adjusts fresh-air rates to real occupancy, so fans are not running at full duty for an empty floor.
Indoor air quality deserves the same design attention as temperature. In a Central London street environment that means filtration selected for the location, intake and discharge positions separated from each other and from traffic wherever the building allows, and clean, quiet air paths from plant to room. The result is a space that feels fresh at three in the afternoon; the hour most buildings are judged.
Extract ventilation completes the balance: WCs, tea points, back-of-house areas, waste stores and process loads each need appropriate extract, with make-up air designed so doors do not slam, lobbies do not whistle and conditioned air is not simply thrown away.

Prime retail & hospitality
A climate worthy of the room
A flagship store concentrates every difficult climate condition into one unforgiving room. Full-height glazing turns a Bond Street or Sloane Street frontage into a solar collector; doors stand open to the street for hours; footfall swings from a quiet morning to a launch evening at capacity. The systems answering all of that must be neither seen nor heard, the world's best retail interiors have no ceiling clutter, and no hum on the shop floor.
The merchandise raises the stakes further. Fine leather, timber, couture textiles, watches and art each prefer stable temperature and humidity to blasts of cold air, so we design for environmental steadiness, not just cooling capacity: gentle air movement, humidity held within sensible bounds, and diffusers integrated into the shopfit joinery so the engineering defers to the design intent everywhere a customer looks.
The finest hotels and restaurants ask for the same invisibility in a harder room. A dining room at full service holds three times the people it held an hour earlier; a guest room is judged in the first quiet minute after the door closes. We design front of house and the guest side of the building, draught-free comfort above white tablecloths, fresh air that keeps a full room feeling effortless, guest-room conditioning genuinely quiet enough to sleep beside, and ventilation for bars, spas and treatment rooms, engineered so nothing is seen and nothing is heard.
The same discipline serves galleries, showrooms and private client suites, threaded through Central London's realities: listed façades, estate and landlord approvals, party-wall acoustics and plant space measured in single square metres. We coordinate with the shopfit designer, the brand's design team, the structural engineer and the landlord so every interface is agreed on drawings, not discovered mid-fit-out, and the store trades on schedule.

Noise, vibration & plant space
Quiet systems in a crowded city
External plant in Central London almost always faces noise limits: from planning conditions, from lease clauses, and from the apartments, offices and hotels that share every boundary. We treat those limits as design inputs: quiet equipment selections, careful positioning, attenuators, acoustic louvres and screens, and anti-vibration mounts specified from the outset rather than added after a complaint. Where a project warrants formal acoustic assessment, we coordinate with an acoustic consultant and design to the agreed limits.
Plant and equipment positioning is the other half of the same problem. Roofs, terraces, lightwells and basements each bring their own questions: structural loading, weather protection, cranage and access for installation and eventual replacement, visibility from the street and from neighbouring windows, and the maintenance access that keeps the system serviceable for its whole life. On sensitive elevations and listed buildings, discreet integration is part of the engineering, not a decorating afterthought.
Inside the building, quiet operation is designed in the details: duct velocities, terminal unit selections, flexible connections and vibration isolation, so the finished space sounds the way a premium interior should, which is to say barely at all.

Controls, BMS & energy
Controlled, monitored, efficient
A well-selected system with poor controls becomes an expensive one. Energy-efficient operation is largely a controls story: sensible time schedules, zoning that follows how the space is used, setpoints and dead-bands that stop heating and cooling fighting each other, demand-based ventilation, heat recovery and metering that shows facilities teams where the energy actually goes.
Where the project includes a building management system, the mechanical design and the controls design are developed together: interfaces, points schedules and control descriptions defined at design stage so the BMS specialist and the mechanical installer work to the same document. Our BMS and automation page covers monitoring, integration and control strategy in depth.
Mechanical plant also depends on properly engineered power: supplies, distribution, containment and isolation for every unit, fan and pump, coordinated with the rest of the electrical installation. That scope is covered on our commercial electrical page and designed alongside the mechanical systems, not after them.

Compliance awareness
The rules that touch your cooling plant
Compliance is part of the design conversation, not an afterthought, and for air conditioning there are two regimes every building owner and facilities team should know about.
TM44 inspections. If the air-conditioning systems in your building have a combined effective rated output above 12kW, the law requires an inspection by an accredited energy assessor at least every five years, commonly delivered to CIBSE's TM44 methodology. The reports are more than paperwork: they often identify oversized plant, poor controls and efficiency losses that should inform any replacement or refurbishment design.
The GB F-gas regime. High-global-warming refrigerants are being phased down; the supply of HFCs is being cut by 79% by 2030 against the 2009–12 baseline, and equipment containing F-gas above 5 tonnes of CO2-equivalent needs regular certified leak checks: annually at 5 tonnes, six-monthly at 50 and quarterly at 500, with the intervals doubled where automatic leak detection is fitted. A deeper long-term phase-down has been consulted on but is not law; the practical message is direction of travel. For ageing systems on high-GWP refrigerants, servicing will tend to become costlier and replacement planning should start well before failure forces it.
On controls, England's Approved Document L guidance also expects new non-domestic buildings with heating or air-conditioning systems above 180kW to be provided with building automation and controls, guidance that says 'should' rather than a blanket legal mandate on existing buildings, but a clear signal of where standards are heading.
Regulatory information last reviewed: August 2026. These summaries are for orientation, not legal advice, requirements depend on your building, lease and jurisdiction, and the Part L point is England-specific. We flag where the rules touch a design and help you put the right specialists on the questions that need them.
From design to operation
Installation, replacement and life after handover
Design appointments stand on their own: many clients appoint us for design and coordination, with installation tendered to specialist contractors against our drawings and specifications. Where delivery is included in the appointment, we also install and commission the systems we design, with the same coordination discipline carried from the drawings through to the finished, working installation.
Replacement and refurbishment are a growing share of Central London work: plant reaching the end of its life, refrigerants under phase-down pressure, TM44 findings pointing at efficiency losses, or a fit-out that an old system simply cannot serve. We design replacements around the realities of an existing building, phased working in occupied premises, honest assessment of what can be reused and what cannot, decommissioning and refrigerant recovery, and the landlord approvals that alterations require.
Commissioning is where the design proves itself: air and water balancing, controls proving, acoustic checks and the record information a facilities team needs to run the building. Where planned maintenance is included in the scope, we design for it from the start, access, isolation and clear documentation, because a system that cannot be maintained will not stay comfortable, efficient or compliant for long.
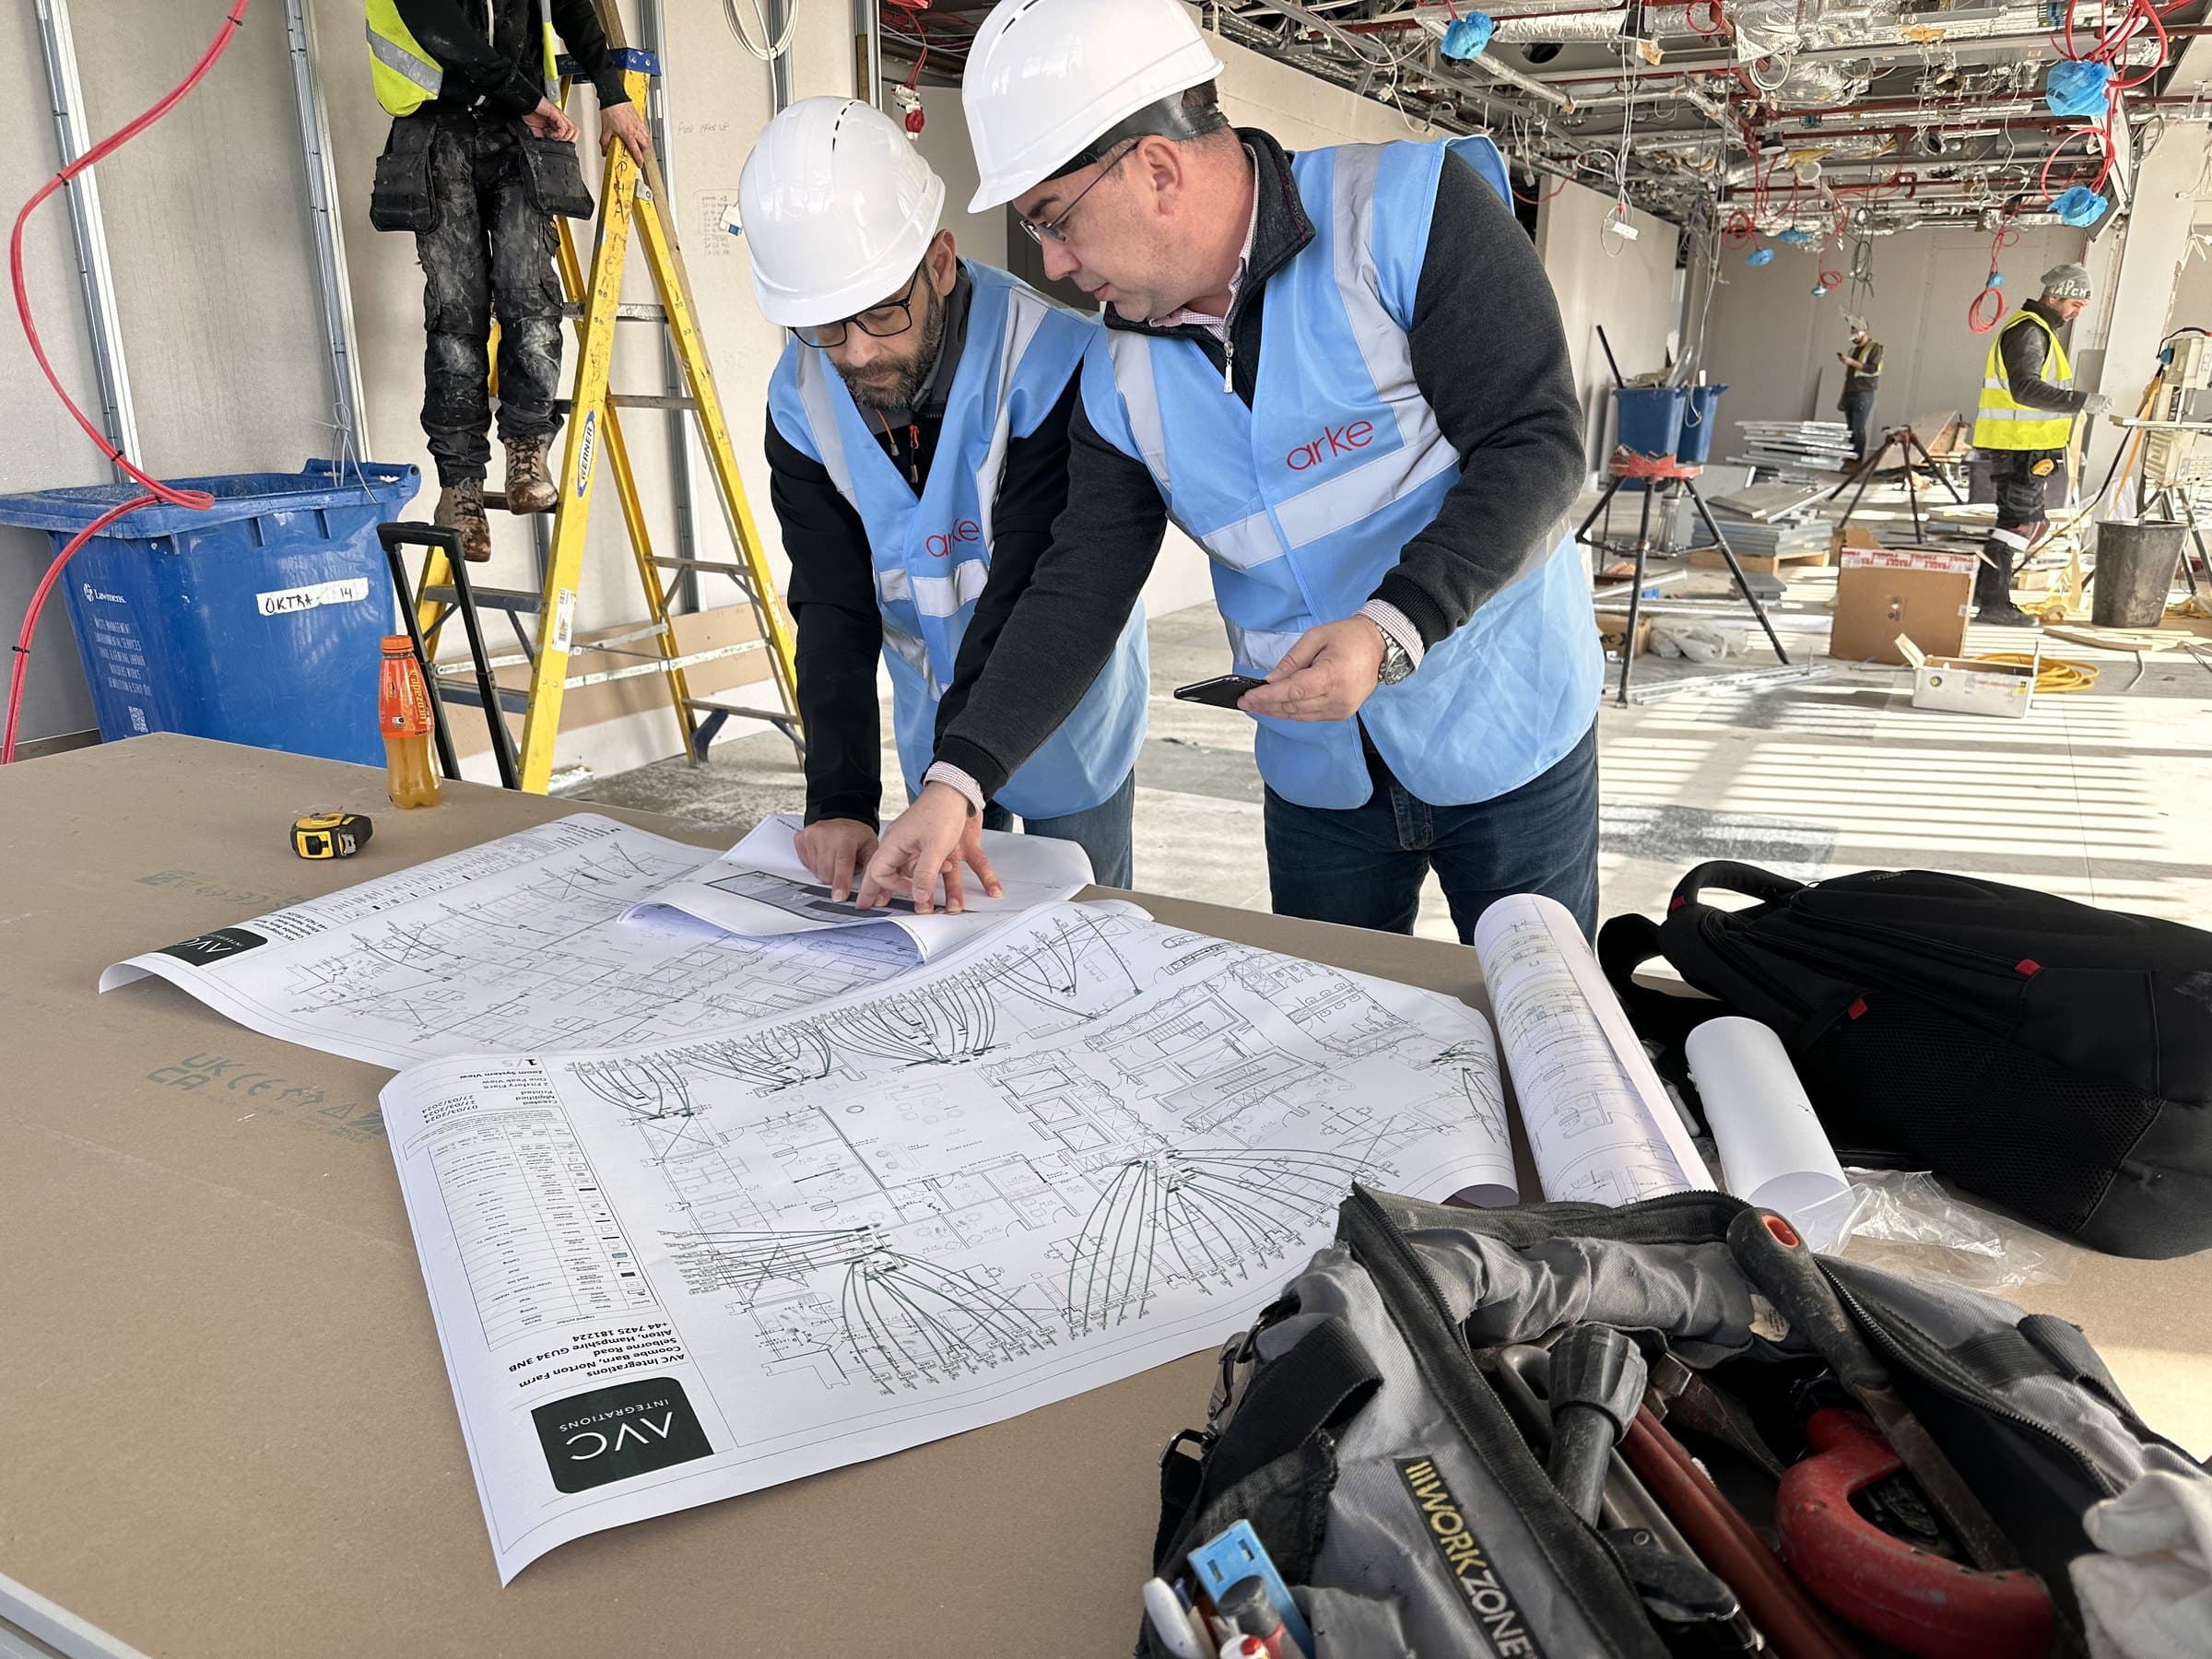
A simple start
Your project, made clear
- 01
Share your premises information
Complete the enquiry form below and send whatever exists today: floor plans, existing services drawings, survey or TM44 reports, photographs or simply a description of the problem.
- 02
Optional discovery call
If helpful, we arrange a short Microsoft Teams call to understand the premises, the occupancy, the constraints and the intended scope. Entirely optional.
- 03
Scope and fee proposal
After reviewing your information we prepare a clear written proposal: recommended scope, deliverables, assumptions and professional fees for the appointment.
- 04
Survey and condition review
If appointed, we arrange an appropriate site survey, including a condition review of existing plant where relevant, and establish the detailed requirements with you and your team.
- 05
Design and coordination
We develop the agreed design, coordinate it with the structure, the interiors and the landlord's base-build systems, and prepare the technical submissions approvals require.
- 06
Delivery support
Where included in the appointment, we assist with tendering, contractor coordination, installation reviews, commissioning and handover: through to a working, documented system.
Start by sharing a few details below. Complete only the fields relevant to your project.
Start the conversation
Tell us about your project
Share as much or as little information as you currently have. If drawings or reports are available, upload them and we can begin by reviewing the premises.
Where we work
Air conditioning & ventilation across Central London
We work on commercial air-conditioning and ventilation projects across Central London, with much of our work concentrated in:
We also take on projects in Chelsea, Soho, Westminster, Victoria, Holborn and Midtown, Clerkenwell, Shoreditch, King's Cross, Paddington and Canary Wharf. These are areas where we undertake projects; our office is in Croydon, and we work across London and the South East.
The engineering conditions these areas share: limited plant space, listed frontages, shared boundaries, noise-sensitive neighbours, landlord approval processes and restricted access, run through this whole page. Much of the value of design-first air conditioning and ventilation lies in resolving exactly those constraints before they reach site.
Questions, answered
Frequently asked questions
What is the best air-conditioning system for a London office?
There is no universal answer, which is why selection is a design exercise rather than a catalogue choice. VRF systems suit many Central London offices because they cool and heat efficiently from compact plant, recover heat between zones and adapt well to both cellular and open-plan layouts. But the right system depends on the building: available plant space, the landlord's base-build infrastructure, lease length, occupancy, heat loads from people and IT, acoustic limits and the ventilation strategy running alongside it. We assess those factors first and recommend the system the building can actually support, with the reasoning documented, so the decision stands up to scrutiny.
Can you replace air conditioning in an occupied office?
Usually, yes, with a design and programme built around business continuity. Replacement in occupied premises is planned floor by floor or zone by zone, with out-of-hours working where the landlord and lease allow it, temporary cooling considered for critical areas, and protection for finished interiors. The design stage matters as much as the works: matching new plant to existing riser and ceiling constraints, sequencing decommissioning and refrigerant recovery, and keeping escape routes and fire compartmentation intact throughout. Where installation is included in the appointment, we coordinate that delivery; otherwise we prepare the information a contractor needs to price and plan it properly.
Do we need landlord approval to install or alter air conditioning?
In most Central London leases, yes. Alterations to mechanical plant, roof-mounted equipment, riser use, structural penetrations and connections to base-build systems typically require the landlord's consent, often formalised as a licence to alter. Approval is far easier to obtain with a properly engineered submission: drawings, plant selections, acoustic information and method considerations that the landlord's surveyor can review without rounds of questions. We prepare that technical package as part of the design and respond to landlord and managing-agent comments until consent is secured.
What is a TM44 inspection and does our building need one?
If the air-conditioning systems in a building have a combined effective rated output above 12kW, the law requires an inspection by an accredited energy assessor at least every five years, commonly delivered to CIBSE's TM44 methodology. The inspection reviews efficiency, sizing and controls and recommends improvements. Many Central London buildings comfortably exceed the 12kW threshold, so if your premises have no current inspection report it is worth checking. Where a report already exists, its findings are a genuinely useful input to any replacement or refurbishment design, we read them as part of an initial review.
How do the F-Gas rules affect our existing system?
Great Britain's F-gas regime is phasing down the supply of high-global-warming refrigerants, a 79% cut by 2030 against the 2009–12 baseline, and requires regular certified leak checks on equipment above 5 tonnes of CO2-equivalent refrigerant charge, with the frequency increasing at the 50 and 500 tonne thresholds. For older systems on high-GWP refrigerants, that points to rising service costs and diminishing refrigerant availability over time. It rarely means panic replacement; it means planning. We help building owners understand where their plant sits in the phase-down and design replacement at the sensible point in the asset's life rather than in a crisis.
We have very little plant space; what are our options?
Limited plant space is the defining constraint of Central London mechanical design, and it is solvable more often than building owners expect. Options include compact VRF condensers arranged across roof areas or lightwells, acoustic enclosures that let plant sit closer to boundaries, duty split across smaller units to suit fragmented spaces, and better use of existing risers and ceiling voids through careful coordination. Occasionally the honest answer is that the brief and the building are mismatched: and we say so early, with alternatives, rather than forcing a design the building cannot accommodate or maintain.
Can you design air conditioning for a prime retail store or showroom?
Yes, flagship and boutique retail is one of our core commercial audiences. A flagship store concentrates every difficult climate condition in one room: full-height glazed frontages with serious solar gain, doors that stand open to the street, footfall that swings from a quiet morning to a launch evening at capacity, and merchandise: fine leather, timber, couture textiles, watches, art, that deserves stable temperature and humidity rather than blasts of cold air. The systems must also disappear: diffusers integrated into the shopfit joinery, plant that cannot be heard on the shop floor, and installations that satisfy the landlord, the estate and often a listed façade. We design for exactly those conditions and coordinate with the shopfit designer and the brand's design team, so the engineering serves the retail experience rather than interrupting it.
Do you work with hotels and restaurants?
Yes; the finest of them. Our hospitality work is front of house and guest-facing: dining rooms that stay composed through a full service, guest rooms where the conditioning is quiet enough to sleep beside, bars, lounges, spas and treatment rooms, all designed so the systems are neither seen nor heard, and planned around trading hours, neighbours and the acoustic standard a prime operation is held to.
How do you deal with noise limits and neighbouring buildings?
Noise is designed out, not apologised for. External plant in Central London usually faces planning conditions, lease clauses and neighbour sensitivities, so we select quiet equipment, position it carefully, and specify attenuation, acoustic louvres and anti-vibration mounts as part of the design rather than as remedial extras. Where a project needs formal acoustic assessment, we coordinate with an acoustic consultant and build their limits into the plant selections. Inside the building, duct velocities, terminal selection and vibration isolation are designed so the system is heard as little as the interior deserves.
Do you install air conditioning as well as design it?
AVC is a design-led consultancy that also delivers and commissions systems on selected projects. Many clients appoint us for design and coordination only, with installation tendered to specialist contractors against our drawings and specifications, information written so quotations are genuinely comparable. Where delivery is included in the appointment, that scope is agreed explicitly, and the same design discipline carries through installation, commissioning and handover. Either way, the design stands on its own: it is not a sales route for a particular manufacturer or contractor.
Can the new system connect to our building management system?
In most cases, yes, and it should. VRF and ventilation plant can be integrated with a building management system through standard control interfaces, giving facilities teams scheduling, setpoint management, alarms and energy monitoring in one place rather than a wall of separate controllers. The integration is designed, not assumed: interfaces, points schedules and control descriptions are defined during the design stage so the BMS specialist and the mechanical installer work to the same document. Our building-management and automation page covers this territory in more depth.
What information should we send with an initial enquiry?
Whatever exists: floor plans, lease plans, existing services drawings, previous survey or TM44 reports, photographs of plant rooms and ceilings, or simply a description of the premises and the problem. Early-stage enquiries without complete information are welcome; part of our role is helping define the brief and establishing what survey work is genuinely needed. The enquiry form on this page accepts secure uploads of PDF, DWG, RVT, IFC and common document formats.
How are your fees determined?
By scope, not by formula. After reviewing your information: and an optional discovery call: we prepare a written proposal describing the recommended scope, deliverables, assumptions and professional fees, so you can see exactly what the appointment covers before committing. Design appointments, delivery involvement and ongoing maintenance support are each priced on their own terms, and nothing is bundled in that the project does not need.
Regulatory information last reviewed: August 2026. TM44 and F-gas summaries above are for orientation, not legal advice.
Start with a clear plan for comfort
Whether you are planning a fit-out, weighing up an ageing system or trying to make a difficult building comfortable, the first step is the same: understand the building, the constraints and the options on drawings, before anything is bought or built. Share your project and we will tell you, candidly; what it needs.