
VRF air conditioning · Central London
Air conditioning designed around your interior
Design-led Daikin VRV and Mitsubishi Electric VRF systems for exceptional London homes and carefully considered commercial spaces. Detailed AutoCAD and Revit coordination helps us deliver discreet comfort without compromising the architecture.
Detailed design • Discreet installation • Central London coverage
On this page+
Air conditioning in a carefully designed property requires more than selecting equipment and installing pipework. It requires early planning, close coordination and a clear understanding of how the completed interior should look and feel. AVC bridges technical performance and interior design: considering comfort, quiet operation, visual appearance, installation quality and future maintenance access as one complete result.
Most air conditioning is installed as an afterthought: units where they were easiest to fit, grilles where the ductwork happened to end, controls wherever the cable emerged. In an ordinary building that may be acceptable. In a design-led home or a refined workplace, it shows, and it keeps showing every day.
We work the other way round. The interior comes first; the engineering is designed to serve it. That is the difference between an air conditioning installation and an air conditioning system that belongs in the room.
Detailed design before installation
Resolve the details before work begins
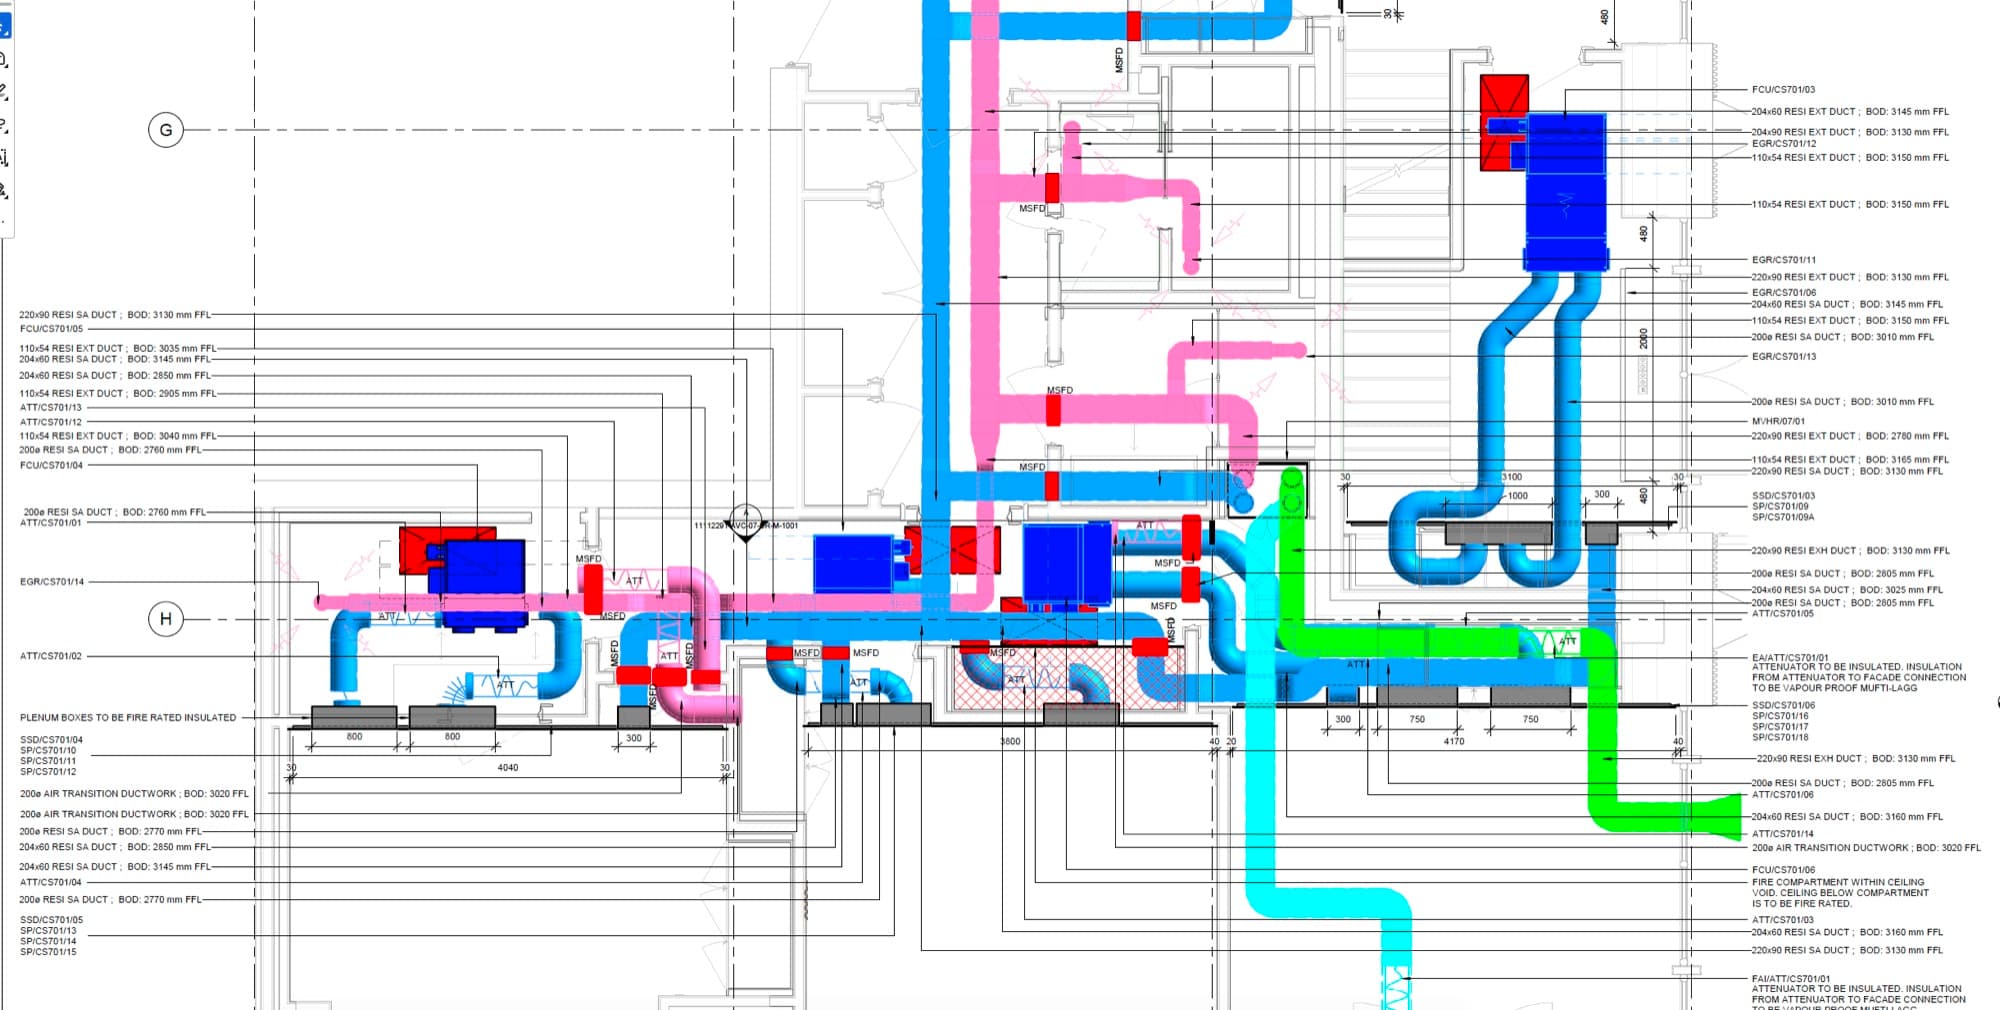
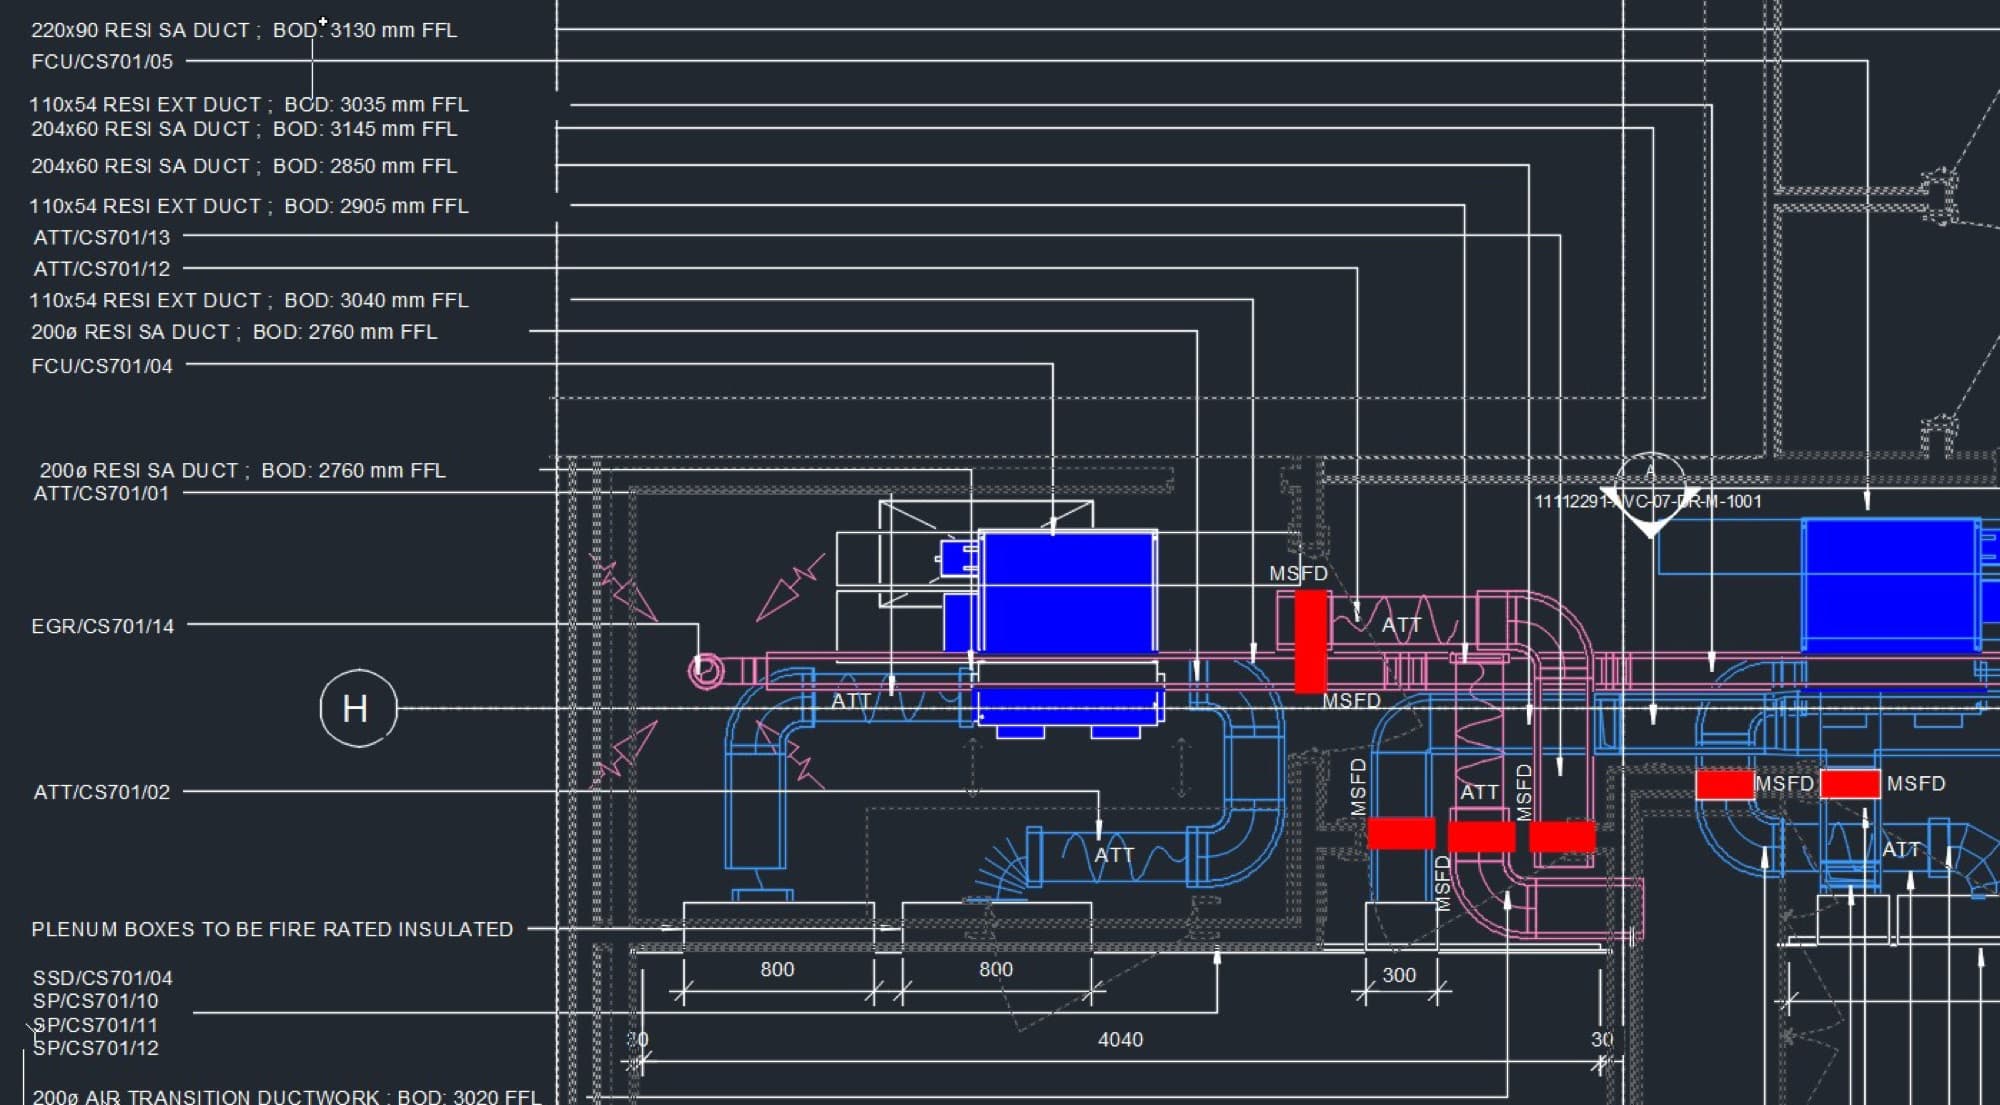
We can produce detailed AutoCAD drawings and coordinated Revit 3D models of the proposed installation, the same drawings architects, interior designers and contractors use to plan the rest of the building. Working this way, potential clashes are identified on screen and resolved before anyone opens a ceiling.
For a private client the benefit is simple: better planning means fewer surprises, a cleaner installation, reduced disruption and far greater protection for the interior design. For the professional team it means coordinated building-services information they can build from with confidence.
Air conditioning is often one part of a wider brief. Where the project calls for the complete package: mechanical, electrical, smart-home, audiovisual, lighting and automated shading designed together, see our residential MEP design and consultancy service.
What our design and coordination can consider
- Indoor and outdoor unit locations
- Grille and diffuser positions
- Refrigerant pipework routes
- Condensate drainage
- Ventilation routes
- Ceiling void requirements
- Access for future maintenance
- Lighting positions
- Joinery and cabinetry
- Curtains and window treatments
- Structural elements
- Other mechanical and electrical services
Clearer decisions
options presented on drawings, agreed before they cost anything to change
Fewer unexpected problems
clashes with lighting, joinery and structure found on screen, not on site
Reduced disruption
a planned installation is a shorter, tidier one
Better coordination
every trade works from the same information
Protected ceilings & joinery
the interior design intent survives construction
A more refined result
the finished rooms look the way they were drawn
Air conditioning that respects the interior
Comfort you feel, not services that distract
Our objective is simple: excellent comfort, without allowing the air conditioning installation to dominate or compromise the finished interior. The system is designed around the architecture and the interior: never bolted on after the fact.
The position, dimensions, finish and visual alignment of every grille are considered as part of the room's overall design: set out symmetrically with the ceiling, the lighting and the joinery, and agreed with the design team on drawings before installation.
- Carefully positioned grilles and diffusers
- Plaster-in and slot-style grilles that sit flush with the ceiling
- Concealed ducted indoor units hidden above ceilings and inside joinery
- Coordinated ceiling and joinery details
- Access panels positioned by design, not installer convenience
- Pipework, drainage and services hidden within the building fabric
- Symmetrical, visually balanced positioning in every room
- Close coordination with lighting, ceilings, curtains and cabinetry
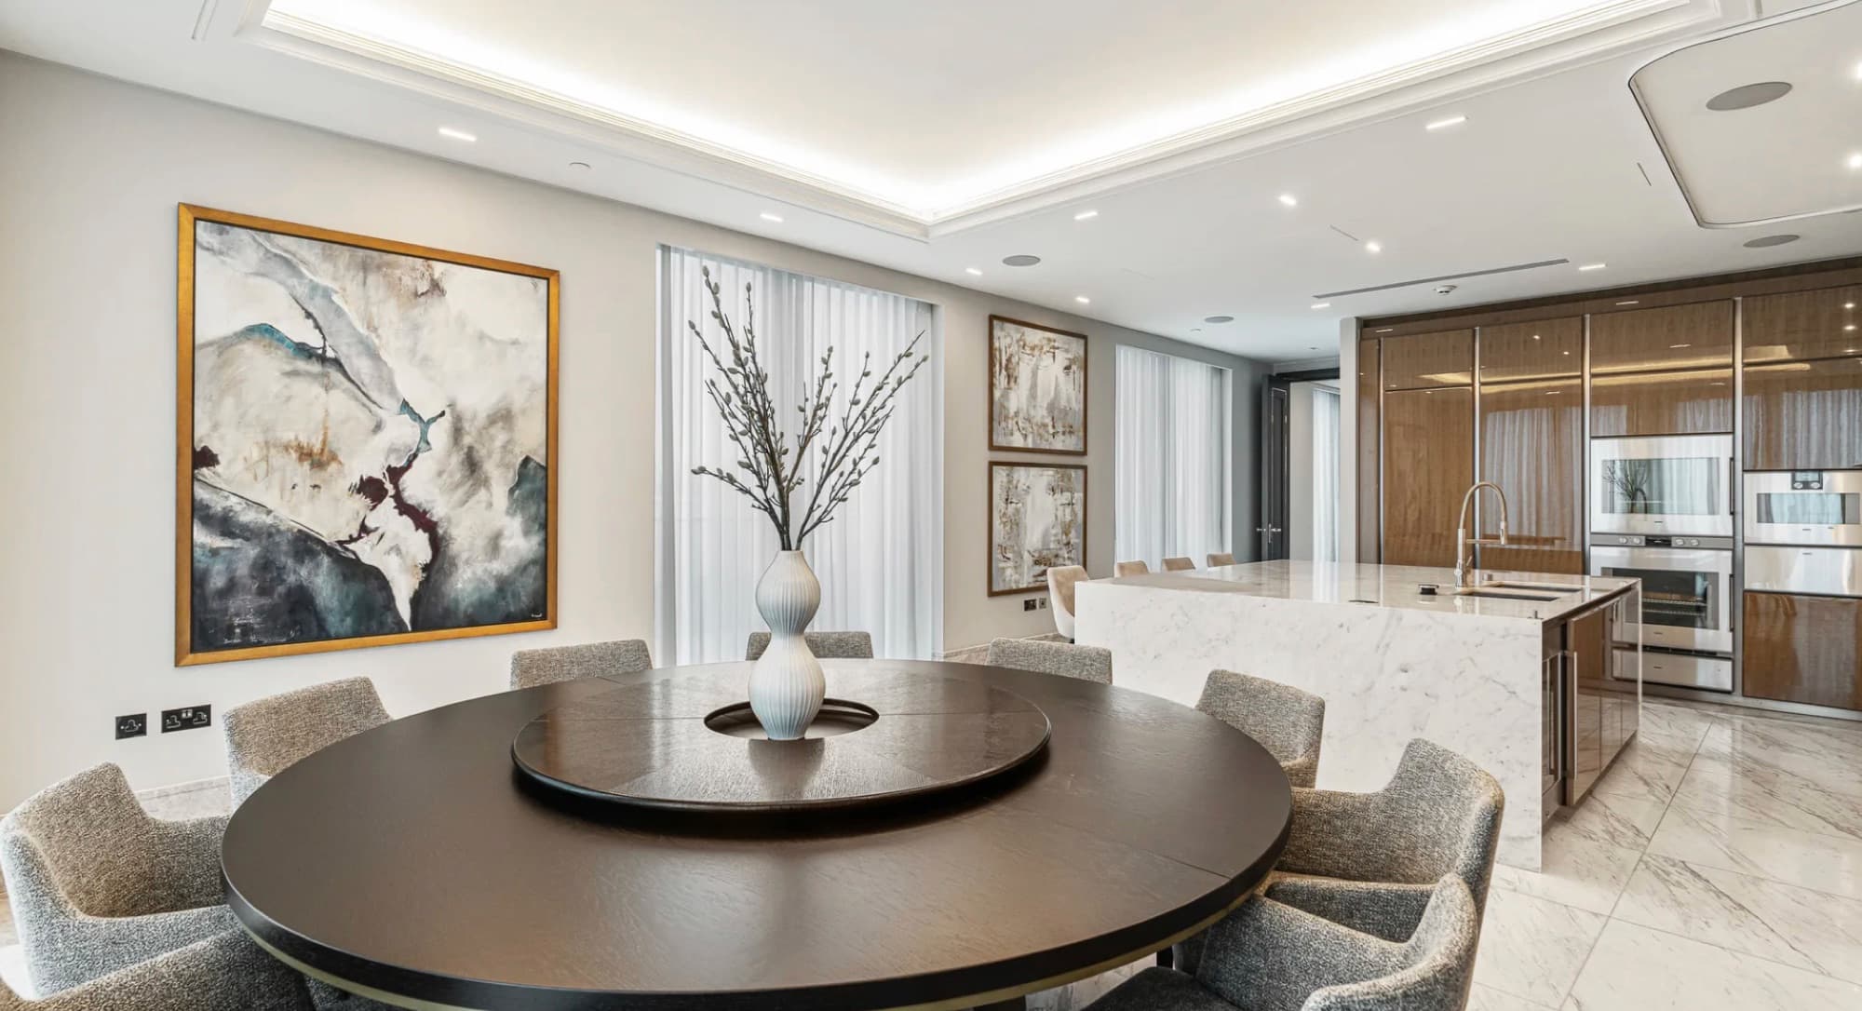
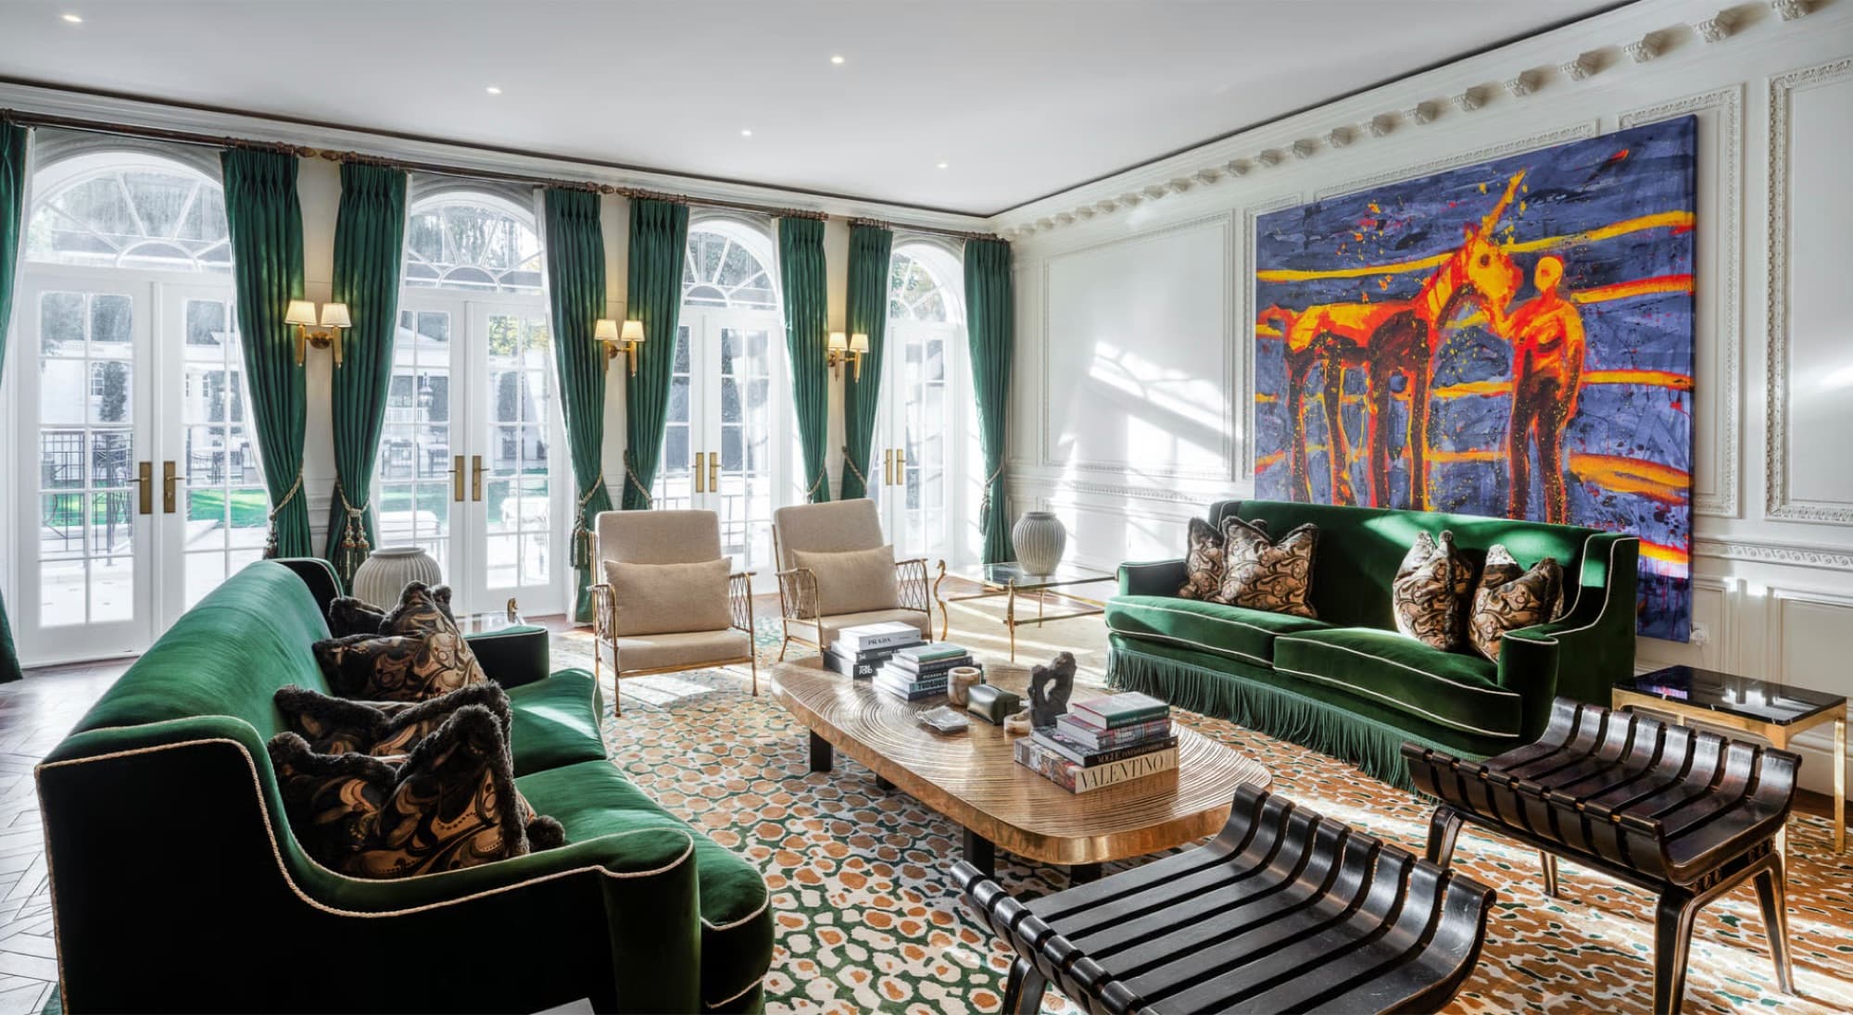
The detail test we apply: a technically functioning system is not enough. Room layouts, ceiling lines, furniture positions, noise, maintenance access and how every visible component will look after completion, all of it is weighed before we are satisfied the installation is appropriate for the property.
Manufacturer expertise
Daikin VRV systems
VRV, variable refrigerant volume, is Daikin's multi-zone air conditioning technology. A Daikin VRV system connects a number of indoor units to an appropriately designed outdoor system, so several rooms or areas can each be controlled individually; a bedroom kept cooler for sleep while a reception room is warmer for guests.
For the multi-room properties we work in, larger homes, lateral apartments, townhouses and high-specification offices; that flexibility is precisely what good comfort design needs.
Flexible multi-room design
one properly designed system serving many rooms with different requirements
Individual room control
each room or zone set to its own temperature, not a whole-house compromise
Concealed and ducted options
a range of concealed and ducted indoor units suited to design-led interiors
Quiet, discreet comfort
designed and selected for quiet indoor operation as part of the room design
Suits homes and offices
appropriate for larger homes, apartments, townhouses and workplaces
Designed into the interior
unit types and grille details chosen around the building and its design
More engineering detail is on our Daikin VRV air conditioning page.
Manufacturer expertise
Mitsubishi Electric CITY MULTI VRF systems
CITY MULTI is Mitsubishi Electric's VRF, variable refrigerant flow, range. Subject to appropriate professional design and system selection, a Mitsubishi Electric VRF system can provide flexible heating and cooling across multiple rooms and zones, from a family townhouse to a floor of private offices.
As with any multi-zone system, the quality of the result depends on the quality of the design: correct unit selection, well-chosen positions, properly routed services and controls that suit how the space is actually used.
Multi-room temperature control
individual rooms and zones controlled independently
Flexible configurations
equipment arrangements matched to the building and the brief
Concealed indoor-unit options
ducted and concealed units that keep the interior calm
Homes and commercial spaces
suitable applications across residences and refined workplaces
Architecturally coordinated
grilles, access and services coordinated with the interior details
Centralised or individual control
a single point of control, or room-by-room, as the client prefers
We do not claim one manufacturer is automatically better than the other. The correct system is selected after reviewing the property, the design requirements, the available space and your preferences, and we explain our reasoning.
VRV & VRF, explained simply
Flexible comfort for multiple rooms
Behind the initials sits one simple idea. Instead of a separate air conditioner in every room, a VRV or VRF system connects multiple indoor units, usually concealed, to an appropriately designed outdoor system. Each room or zone is then controlled individually: different temperatures, different schedules, one coherent system.
VRV is Daikin's name for this technology; VRF is the general industry term used by other manufacturers, including Mitsubishi Electric. If the terminology interests you, our short guide to the difference between VRV and VRF explains it plainly.
We assess the property, room requirements, available space and design priorities before recommending a suitable system.
Collaborative project delivery
Who we work with
Air conditioning touches almost every other part of a project, so we are deliberately easy to work with: reviewing existing drawings, joining design meetings, coordinating building services and providing clear technical information throughout.
Homeowners & private clients
Comfort, discretion and respect for your property, explained in plain language, with one team accountable from first conversation to handover.
Architects
AutoCAD drawings, Revit coordination and early clash avoidance, so the services support the architecture instead of fighting it.
Interior designers
Grille selection, ceiling integration and joinery coordination, the visible millimetres treated with the seriousness they deserve.
Personal assistants & property managers
Organised communication, clear quotations, dependable scheduling and a single point of contact who keeps you informed.
Main contractors & developers
Coordinated technical information, programme awareness and installation planning that keeps the wider project moving.
Office owners & commercial clients
Comfort designed around appearance, quiet operation and how the workplace is actually used.
Refined commercial spaces
Air conditioning for refined workplaces
The same design-led approach serves high-specification offices, private offices and meeting rooms, reception areas, boutique professional workplaces and commercial refurbishments where appearance, comfort and quiet operation matter.
In a commercial setting we consider:
- Visual appearance
- Individual comfort zones
- Quiet operation
- Meeting-room requirements
- Occupancy patterns
- Equipment positioning
- Service coordination
- Ongoing maintenance
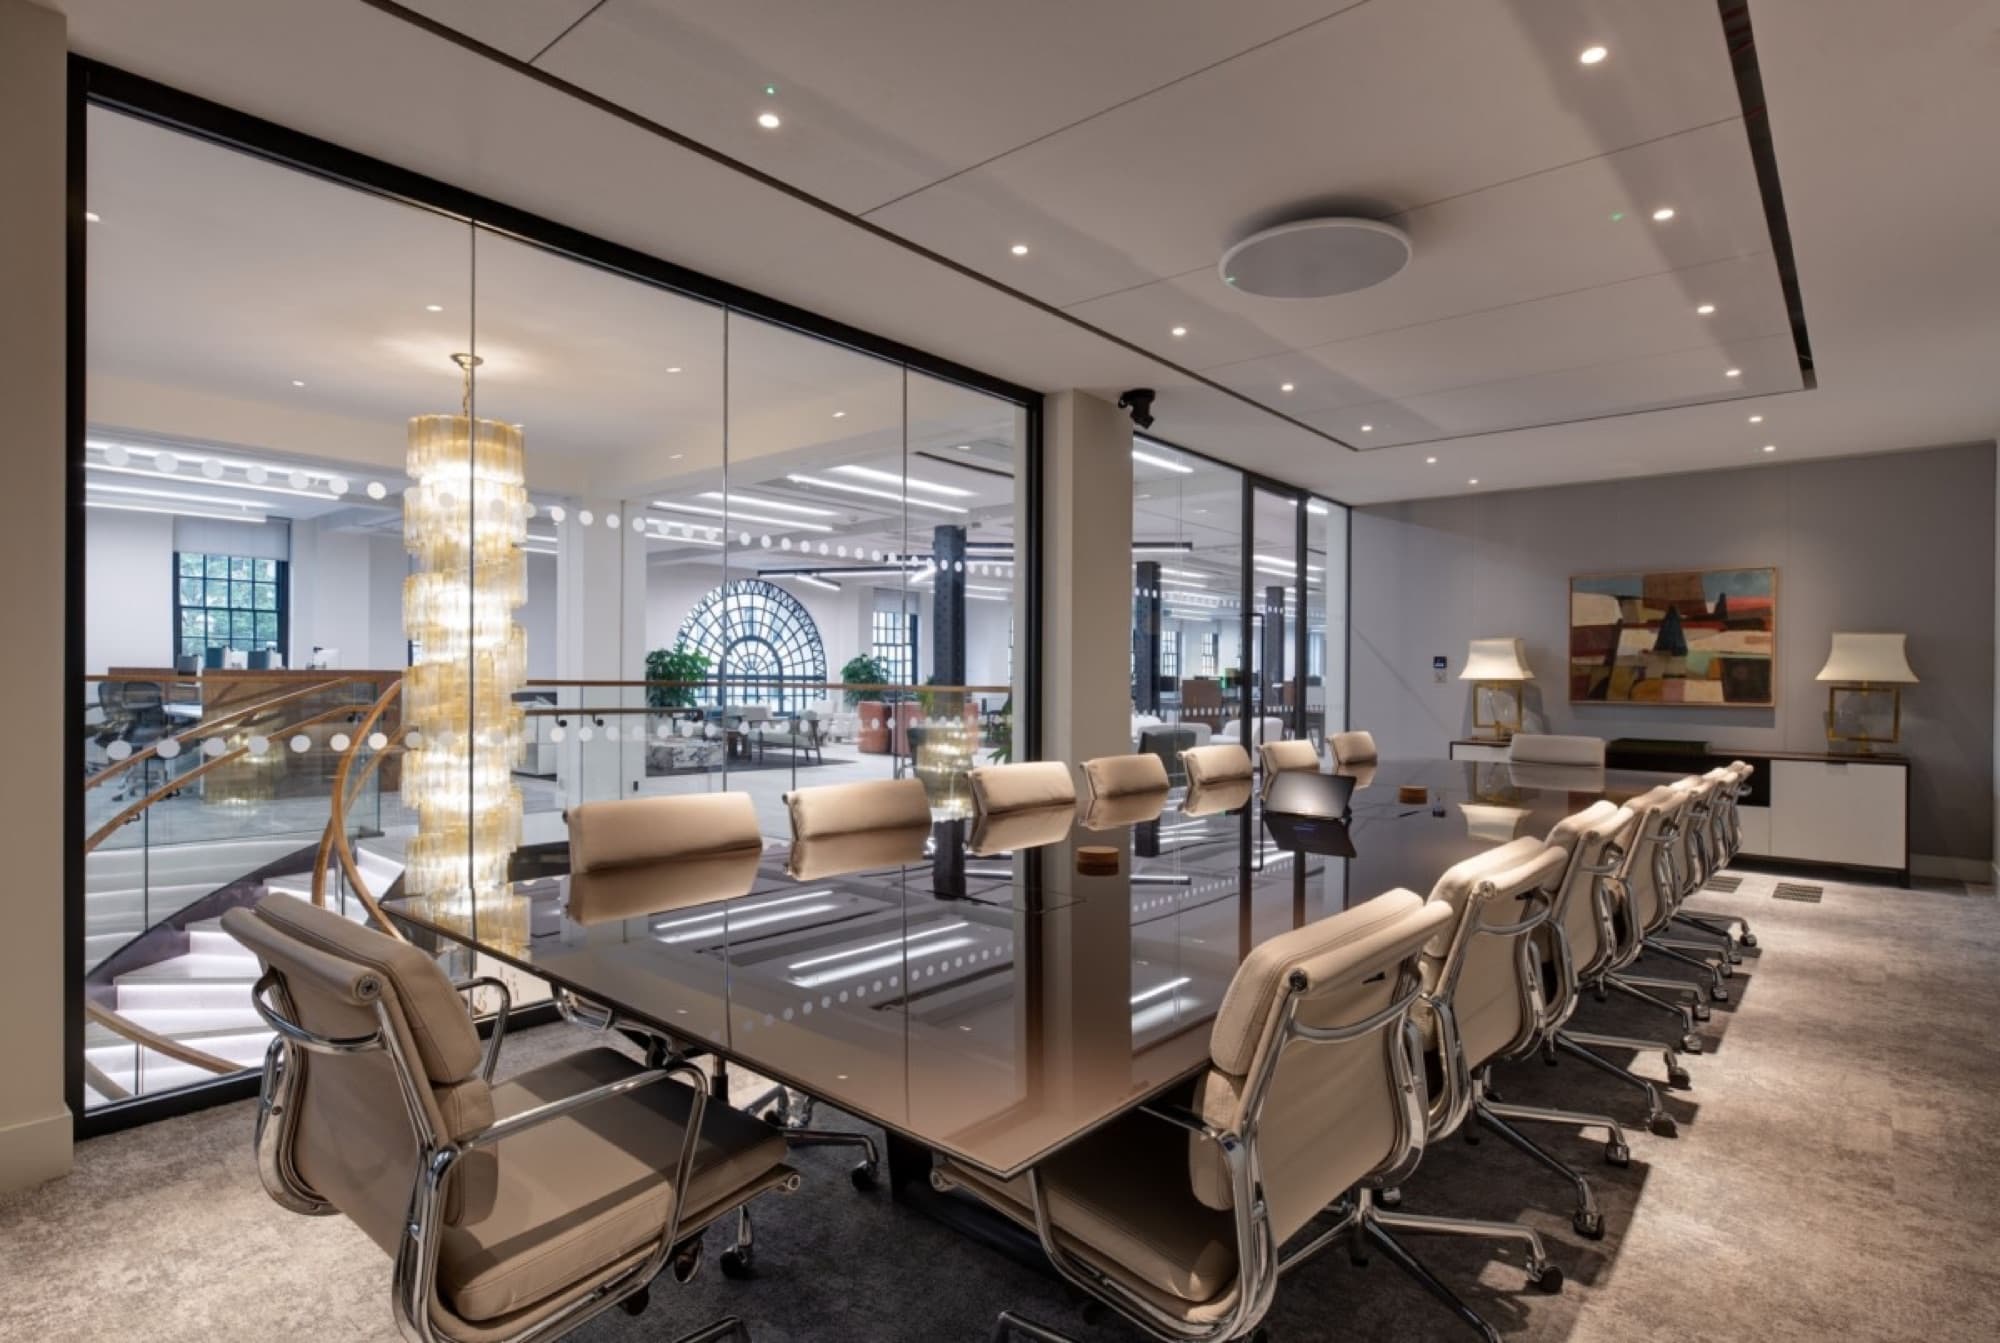
A boardroom that stays comfortable through a three-hour meeting, a reception that feels composed in August, private offices where the loudest sound is the conversation; that is what design-led commercial air conditioning delivers.
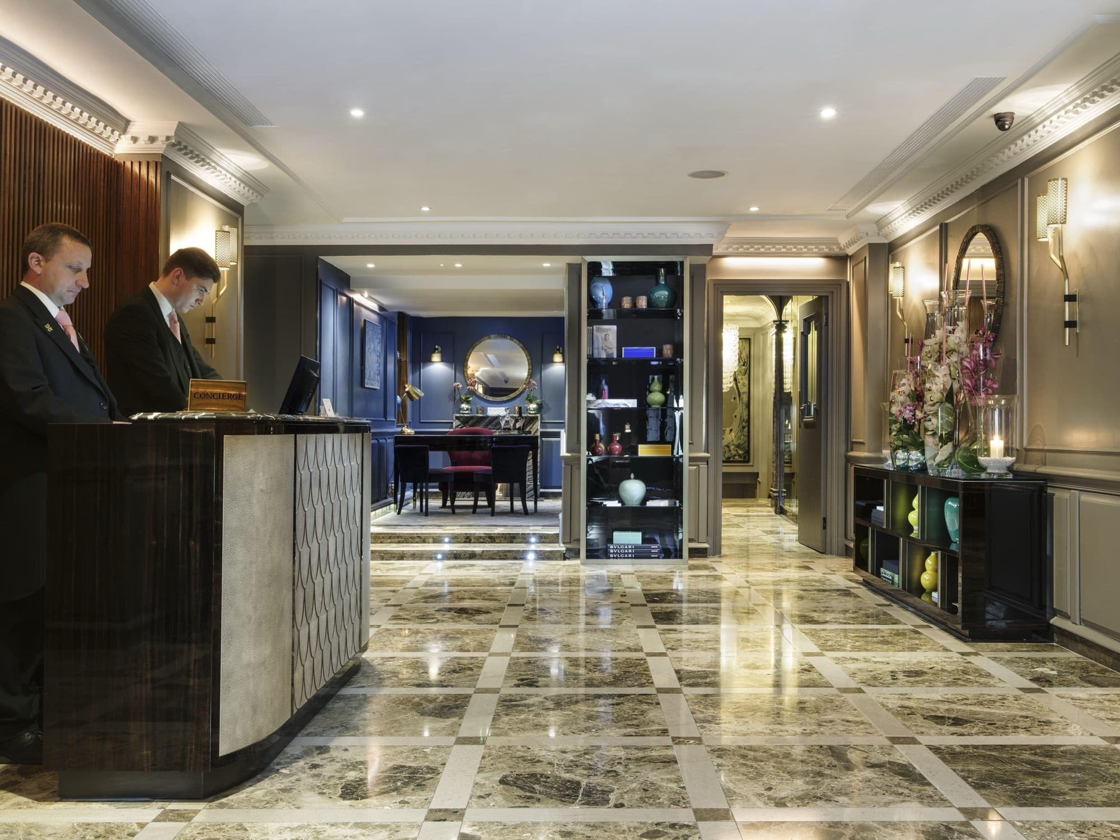
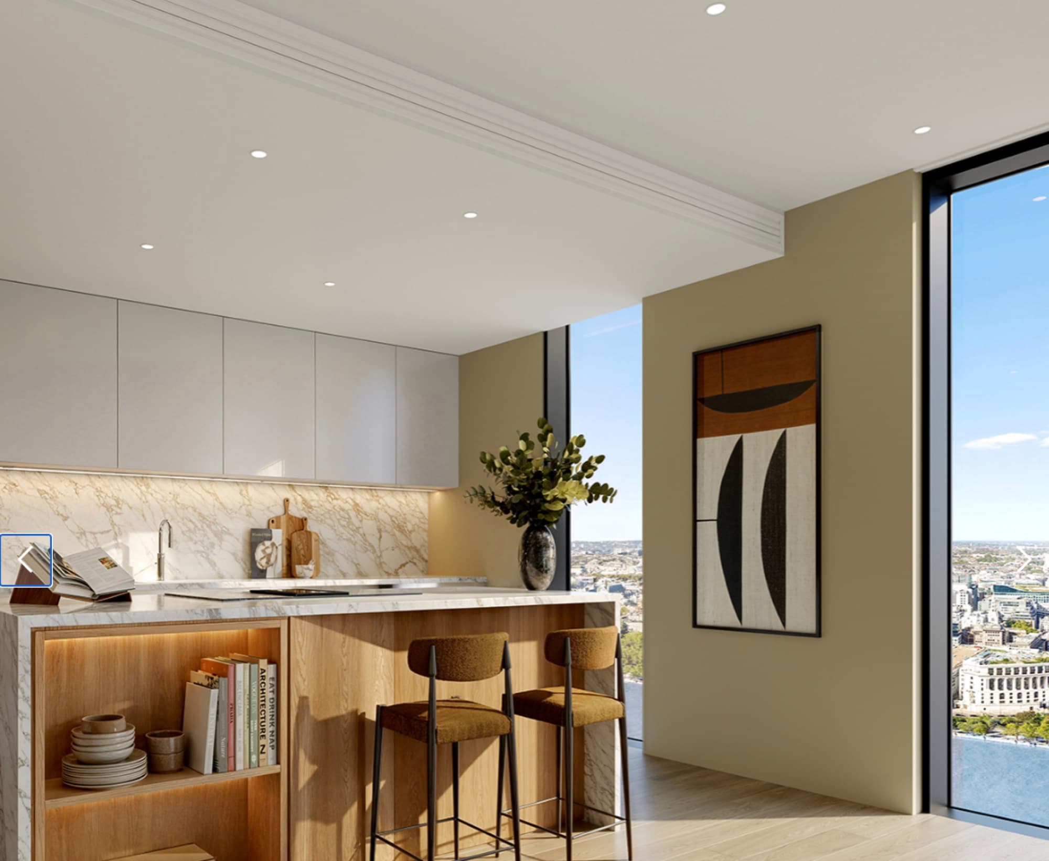
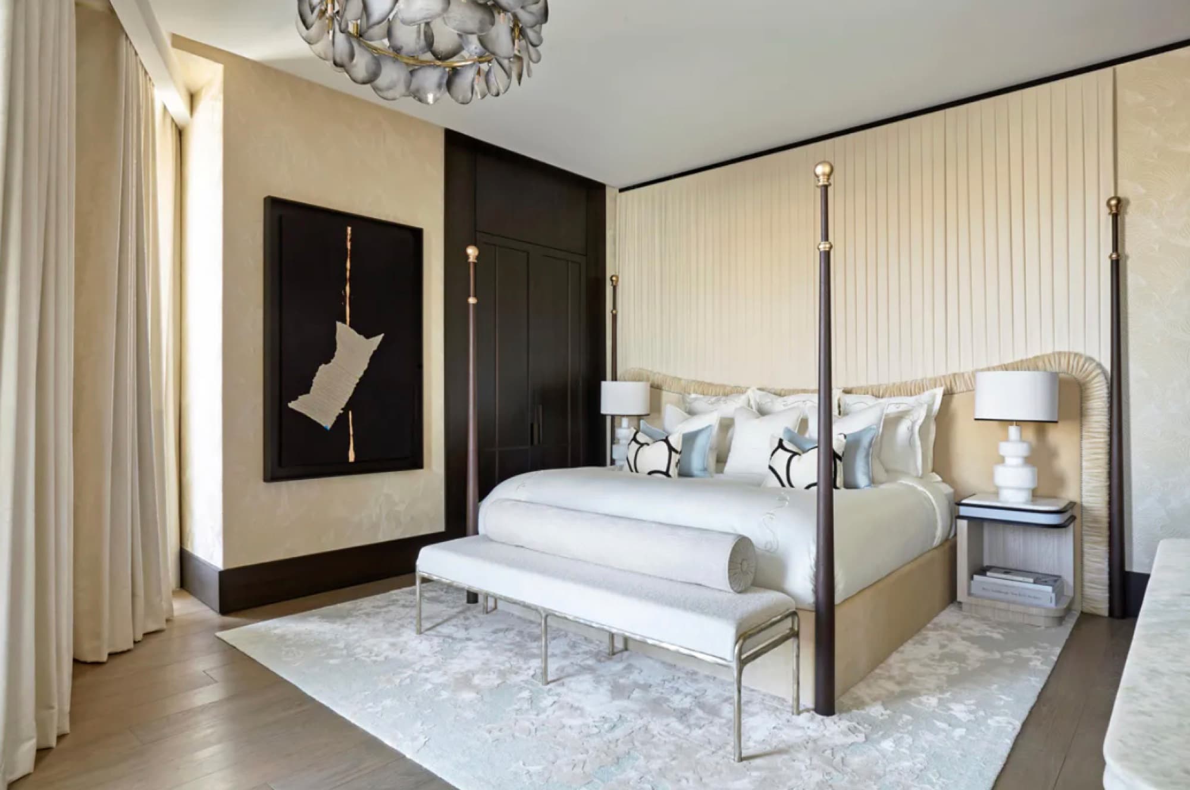
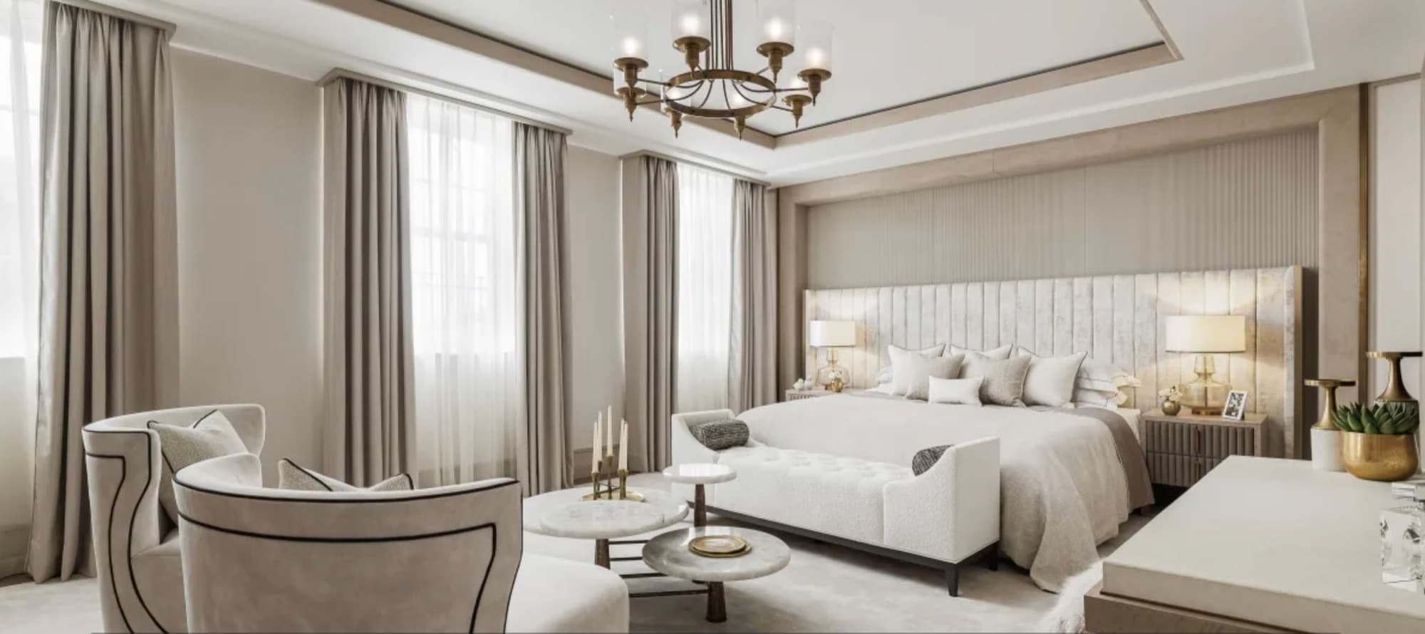
Project gallery
The standard we work to
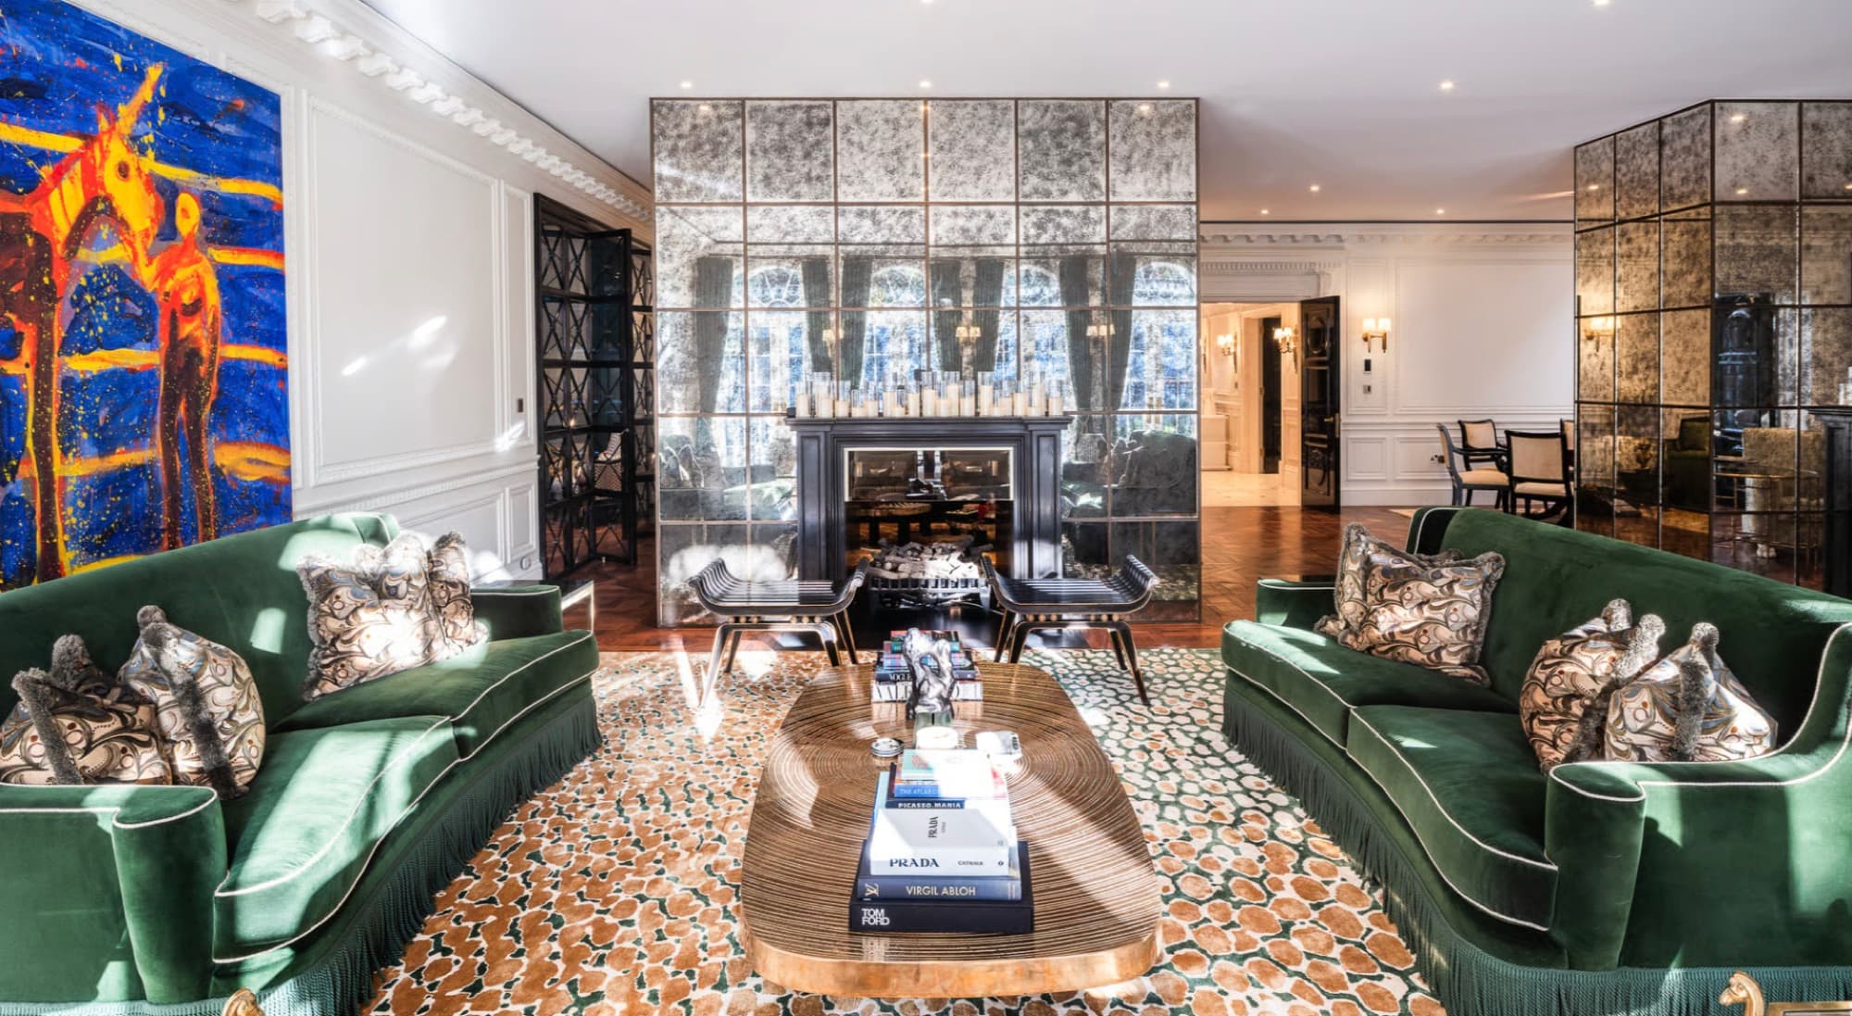
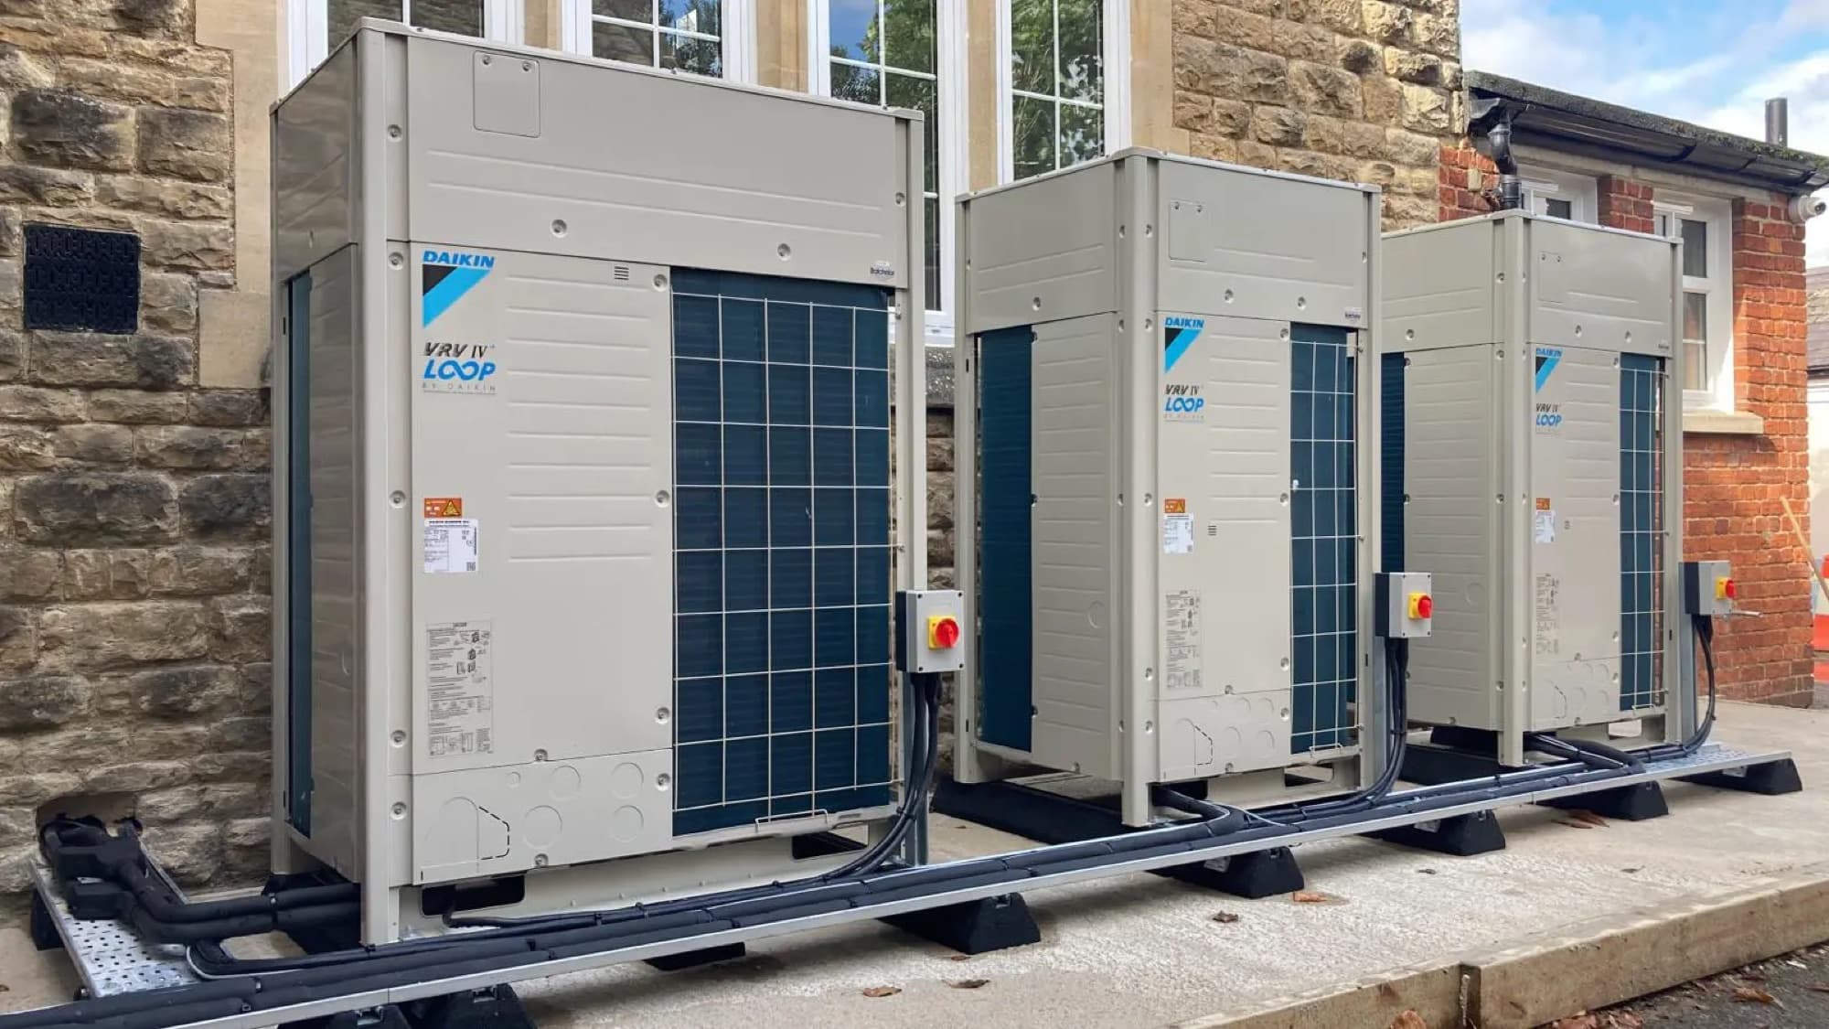
The kind of result this approach exists to protect: rooms where comfort is present and equipment is not, coordination resolved on drawings, and plant installed neatly where it belongs.
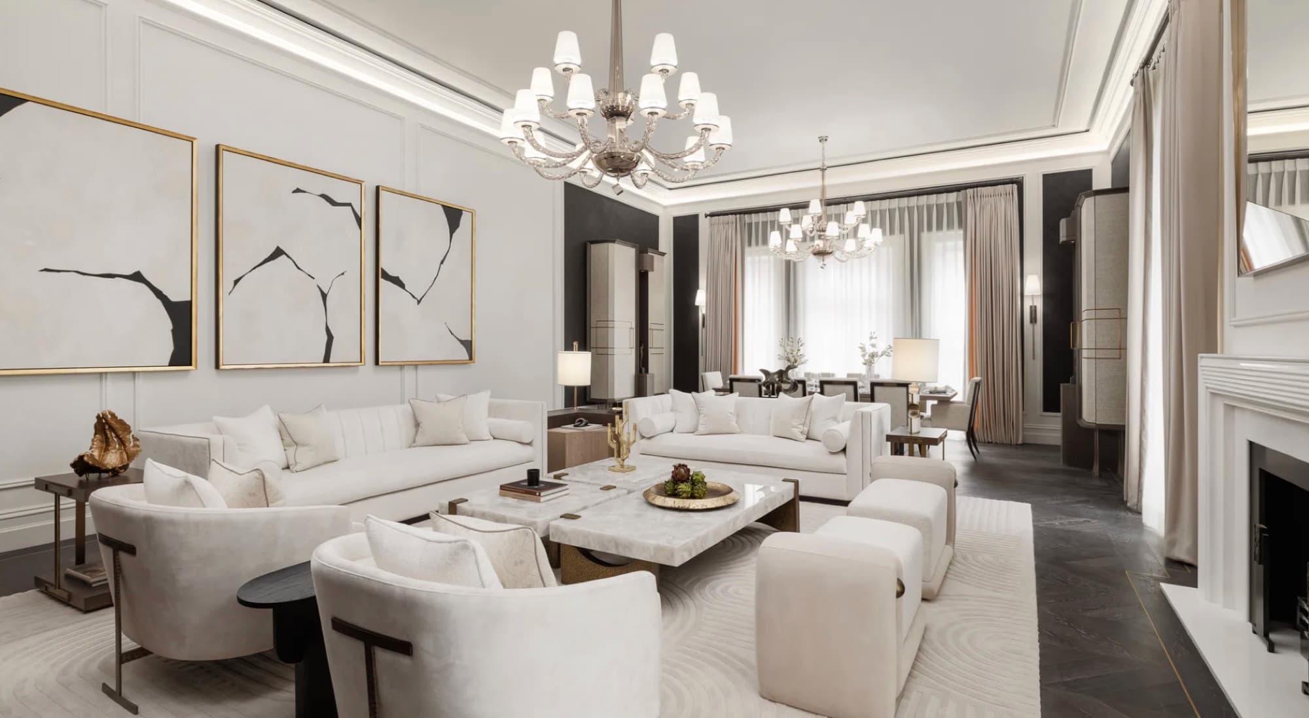
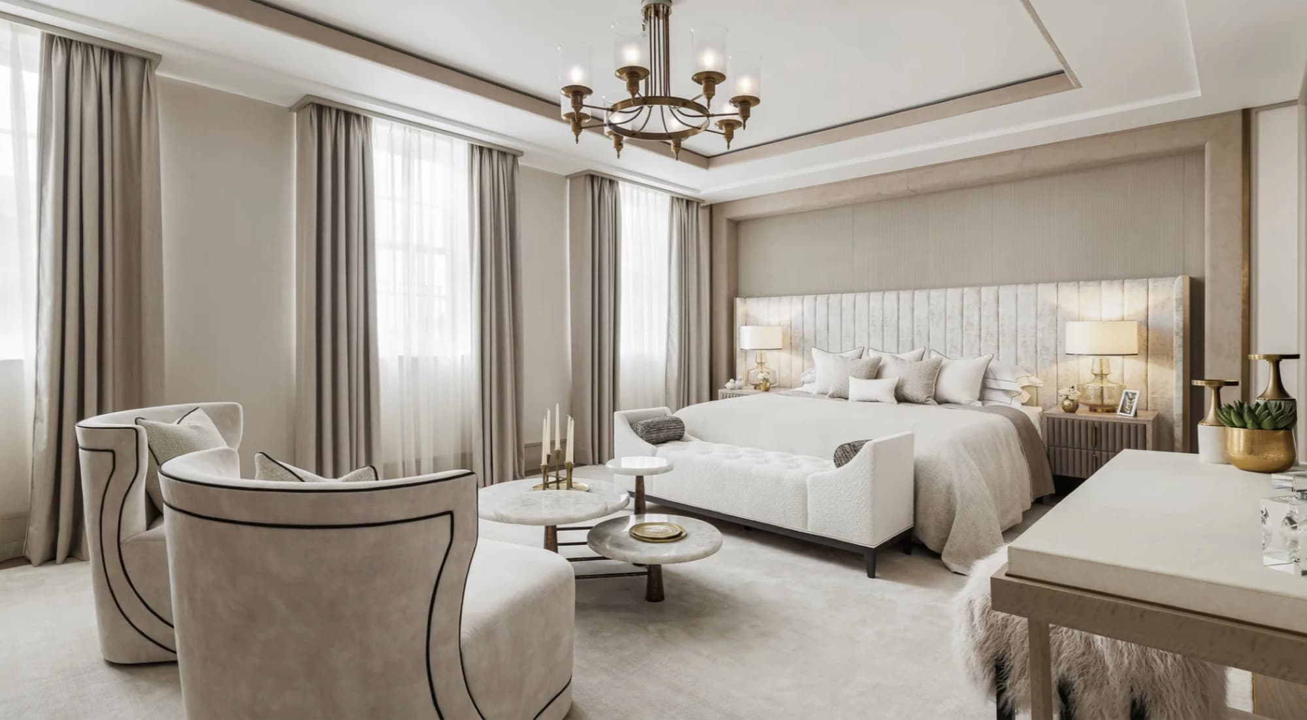
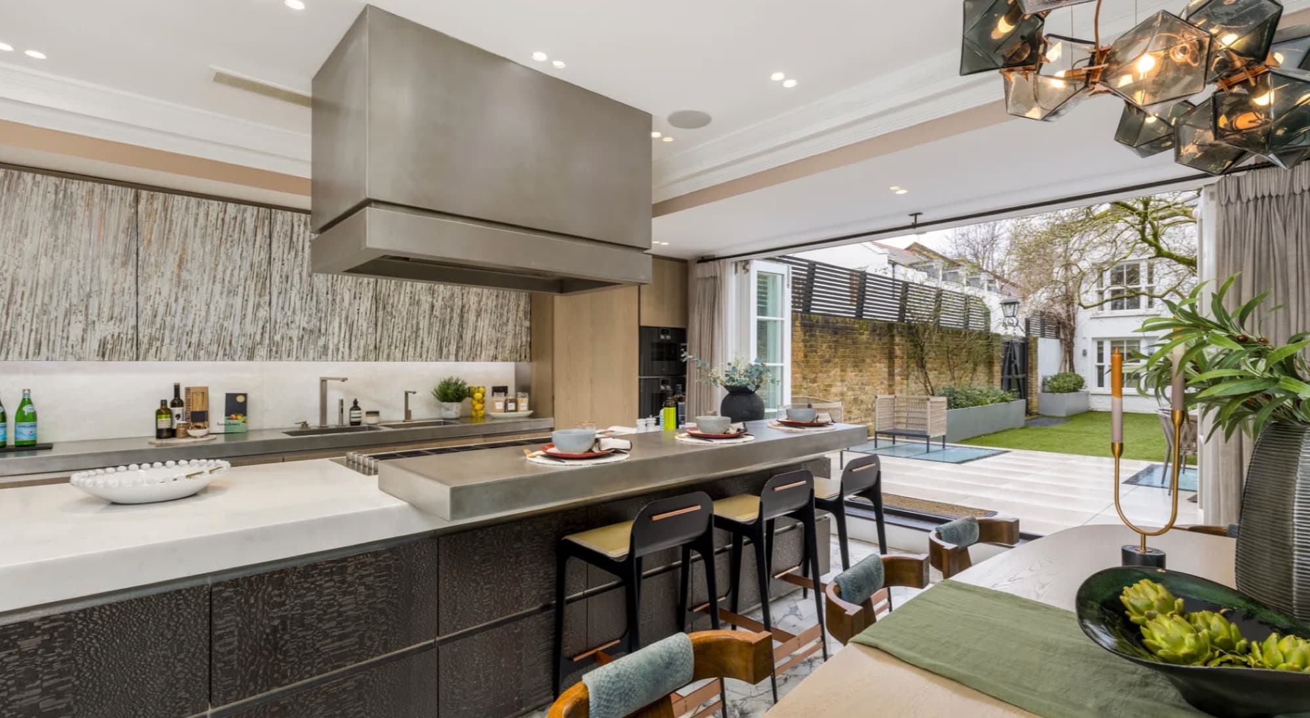
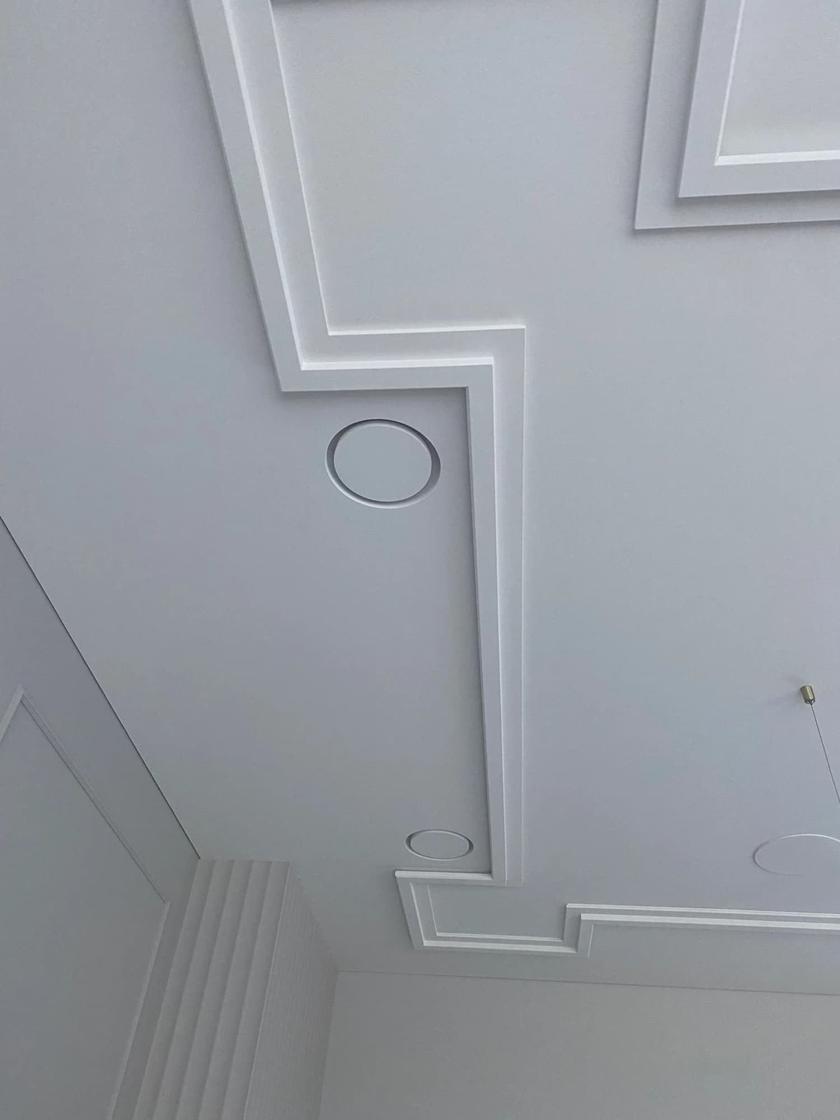
Where we work
Specialist air conditioning across Central London
We undertake carefully managed residential and commercial air conditioning projects throughout Central and North London. Much of our residential work is in the period townhouses and apartments of Mayfair, Belgravia and Marylebone, properties where discretion is not optional, alongside projects in Fitzrovia's mixed residential and studio buildings and the family houses of Hampstead, Highgate and Camden.
Each area brings its own constraints: conservation considerations, basement plant space, party-wall neighbours, planning conditions on external equipment, and local experience shortens the route through all of them. Our office is in Croydon and we work across London.
Questions, answered
Frequently asked questions
What is a VRF air conditioning system?+
VRF stands for variable refrigerant flow. A VRF system connects several indoor units, often one per room or zone, to an appropriately designed outdoor system, so each room can be controlled individually rather than the whole property sharing one setting. Daikin's version of this technology is called VRV; Mitsubishi Electric's range is called CITY MULTI.
What is the difference between Daikin VRV and VRF?+
They describe the same family of technology. VRV, variable refrigerant volume, is Daikin's own protected name for it; VRF is the generic industry term used by other manufacturers, including Mitsubishi Electric. Our guide to VRV and VRF explains the terminology in more detail.
Can air conditioning really be discreet in a carefully designed interior?+
Yes, when it is planned early. Concealed ducted indoor units can sit above ceilings or within joinery, served by plaster-in linear grilles or slot diffusers aligned with the room's geometry, with pipework and drainage hidden inside the building fabric. What visitors experience is comfort, not equipment.
When should air conditioning planning begin?+
As early as possible, ideally while the architectural and interior designs are still being developed. Unit positions, ceiling voids, riser space, pipe routes and grille details all become far easier, tidier and cheaper to resolve on drawings than on site.
Do you produce drawings that architects and contractors can work with?+
Yes. We can prepare detailed AutoCAD installation drawings and coordinated Revit 3D models, review the architect's and interior designer's drawings, attend design meetings and coordinate the air conditioning with the other building services before work begins on site.
Which is better, Daikin or Mitsubishi Electric?+
Neither is automatically the right answer. Both manufacture respected multi-zone systems, and the appropriate choice depends on the property, the design requirements, the space available for equipment and the client's preferences. We review those factors first and then recommend a suitable system, with the reasoning explained.
Can you replace or upgrade an existing air conditioning system?+
Yes. We take on replacement and upgrade projects as well as new installations, typically where an existing system is ageing, under-performing or visually intrusive and the owner wants a properly considered result. We review what is installed before recommending the way forward.
How much does a VRF air conditioning system cost?+
It depends on the size of the property, the number of rooms conditioned, the indoor-unit types, the complexity of the routes and the level of interior integration. We prepare a detailed quotation tailored to the property; where a site survey or further design information is still needed, the quotation says so clearly.
Do you offer ongoing maintenance?+
Optionally, yes. Once a system is installed we can propose a planned maintenance arrangement matched to the equipment and the client's preferences. Planned maintenance can help support reliable operation, system cleanliness and long-term performance, and it is always the client's choice.
Which areas do you cover?+
We undertake carefully managed residential and commercial projects throughout Central and North London, including Mayfair, Belgravia, Marylebone, Fitzrovia, Hampstead, Highgate and Camden. Our office is in Croydon and we work across London.
A simple process
Your project, made simple
Whether you already have a complete set of drawings or are only beginning to explore your options, getting started is straightforward.
- 01
Tell us about your project
Complete the short enquiry form and send us whatever information you currently have. You can also upload architectural drawings, interior design layouts, photographs or other relevant documents.
- 02
Optional discovery call
If you would find it helpful, we can arrange a short Microsoft Teams discovery call. We will listen to your preferences, priorities and expectations and answer your initial questions. The call is entirely optional.
- 03
Detailed quotation
After reviewing the available information, we prepare a detailed quotation tailored to the property and the proposed scope of work. Where a site survey or further design information is still required, the quotation says so clearly.
- 04
Site survey & design preparation
If you select us as your preferred contractor, we arrange a site survey to verify the existing conditions and gather the information needed for detailed design, coordination and execution, identifying the important details before installation starts.
- 05
Professional installation
The system is installed by suitably qualified professionals, with careful attention to coordination, workmanship, cleanliness and protection of the property.
- 06
Optional maintenance
An optional maintenance proposal can be provided according to your preferences and the requirements of the installed system. Planned maintenance can help support reliable operation, system cleanliness and long-term performance.
Start by sharing a few details below. Complete only the fields that are relevant to you.
Start the conversation
Tell us about your property
Share as much or as little information as you currently have. If drawings or photographs are available, upload them and we can begin by reviewing the proposed layout.
Whether you are at the earliest design stage or need to improve an existing system, we can help you develop a carefully coordinated solution that respects the property, the interior and the people using it.
Send Project Enquiry