Skip to content

London · Building Technology Consultancy

Engineering thatbrings spaces to life

A luxury building is a beautiful shell — until mechanical, electrical and smart systems bring it to life. We engineer the invisible systems that make buildings breathe, think, connect and perform.

  • BIM Consultancy
  • /Mechanical
  • /Electrical
  • /Smart Buildings
  • /Lighting
  • /Automation
  • /IT Infrastructure

Architecture

A beautiful, lifeless form

Scroll

Our Philosophy

We do not sell products. We engineer complete building systems  mechanical, electrical, technology and automation  designed to work as one. 

One company

Design, delivery and commissioning under a single roof.

One responsibility

No gaps between trades, no finger-pointing on site.

One standard

Every system engineered to the same exacting benchmark.

What we do

Six disciplines.
One engineering standard.

Not a list of trades — a single, coordinated capability that takes a building from digital model to fully commissioned reality.

01

We Design

BIM · Revit · MEP coordination · clash detection

BIM consultancy & engineering design

Every project begins as intelligence, not installation. We model the building before it is built — resolving services in 3D so nothing is discovered on site.

BIM Coordination

Federated models that bring mechanical, electrical and public health into a single coordinated environment.

  • 3D Coordination
  • Clash Detection
  • LOD Models
  • Coordination Meetings
  • Site Coordination

MEP Design

Full mechanical, electrical and public health design, calculated, specified and ready for construction.

  • Mechanical Design
  • Electrical Design
  • Public Health
  • Value Engineering

Modelling & Documentation

Revit and AutoCAD modelling producing technical drawings and complete construction documentation.

  • Revit Modelling
  • AutoCAD
  • Technical Drawings
  • Construction Sequencing
02

We Engineer

HVAC · power · water · energy-efficient design

Mechanical, electrical & public health

The systems that make a building habitable — designed for performance and efficiency, then engineered for the realities of a live site.

Mechanical

Air conditioning, ventilation and heating engineered for comfort, air quality and low energy use.

  • VRV / VRF
  • Heat Pumps
  • MVHR
  • Smoke Ventilation
  • Ductwork
  • Cooling

Electrical

High-end electrical installations from distribution strategy to final commissioning and certification.

  • Distribution Boards
  • Power Distribution
  • Emergency Lighting
  • Testing
  • Commissioning

Public Health

Water services and drainage designed for resilient, efficient and compliant buildings.

  • Water Services
  • Drainage
  • Energy Efficient Design
03

We Connect

Wi-Fi 7 · structured cabling · enterprise networking

IT infrastructure & networking

The invisible backbone every modern building depends on — designed for capacity, security and seamless coverage from basement to roof.

Networks & Wi-Fi

Enterprise-grade wireless and switching that blankets the building in fast, secure connectivity.

  • Enterprise Wi-Fi
  • Wi-Fi 7
  • UniFi
  • Enterprise Switching
  • Network Design

Structured Cabling

Fibre and copper infrastructure, rack design and server cabinets built to a documented standard.

  • Structured Cabling
  • Fibre Infrastructure
  • Rack Design
  • Server Cabinets

Security

Firewalls, VPN and cloud management keeping networks protected and centrally controlled.

  • Firewalls
  • VPN
  • Cloud Management
  • Network Security
04

We Automate

Crestron · Control4 · KNX · Lutron · Teams Rooms

Smart building automation & AV

When every system is designed together, the building becomes intelligent — responding to people, time of day and intent across a single interface.

Whole-Building Automation

Lighting, blinds, climate and audio orchestrated into effortless scenes and remote control.

  • Crestron Home
  • Control4
  • KNX
  • Lutron
  • Scene Control
  • Mobile App Control

Commercial AV

Meeting spaces that power up at one touch — built around Teams Rooms and Crestron Flex.

  • Crestron Flex
  • Microsoft Teams Rooms
  • Video Conferencing
  • Room Booking
  • Digital Signage

Control & Monitoring

Touch panels, voice and remote monitoring giving owners and operators total oversight.

  • Touch Panels
  • Voice Control
  • Remote Monitoring
  • Presentation Systems
05

We Enhance

Architectural lighting · home cinema · motorised shading

Lighting, audio visual & shading

The layer people feel before they understand it — light, sound and shade tuned to architecture and to the time of day.

Architectural Lighting

Lighting design, calculations and specification — interior, façade and landscape, beautifully controlled.

  • Lighting Design
  • Facade Lighting
  • Landscape Lighting
  • DALI
  • DMX
  • Lighting Control

Audio Visual

Home cinema, distributed and outdoor audio and discreet, luxury display installation.

  • Home Cinema
  • Invisible Speakers
  • Distributed Audio
  • Outdoor Audio
  • Media Rooms

Shading Systems

Motorised curtains and blinds that track the sun for daylight, privacy and energy control.

  • Lutron
  • Silent Gliss
  • Motorised Curtains
  • Blackout Systems
  • Sun Tracking
06

We Deliver

Procurement · installation · commissioning · maintenance

Installation, commissioning & support

One company, one responsibility, one engineering standard — from procurement and installation through to commissioning, training and lifetime support.

Installation

Directly employed and managed engineers installing to the model and to programme.

  • Procurement
  • Product Specification
  • Project Management
  • Site Delivery

Commissioning

Every system tested, balanced and certified so the building performs exactly as designed.

  • Commissioning
  • Testing & Balancing
  • Certification
  • Handover

Aftercare

Client training and proactive maintenance keeping systems performing for years to come.

  • Training
  • Maintenance
  • Remote Support
  • Service Agreements
  • 0+

    Years of engineering experience

  • 0+

    Projects designed & delivered

  • 0%

    Client satisfaction

  • £0M+

    Of engineered systems delivered

How we work

From consultation to lifetime care

A single, accountable process — eleven deliberate stages that take a project from first conversation to ongoing maintenance.

  1. 01

    Consultation

    We listen to the brief, the architecture and the ambition for the building.

  2. 02

    Survey

    Detailed site survey and capture, establishing the true existing conditions.

  3. 03

    Engineering Design

    Concept through to detailed MEP and technology design.

  4. 04

    Quotation

    A clear, itemised proposal — engineered scope, not guesswork.

  5. 05

    BIM Coordination

    Services resolved in 3D before a single tool is lifted on site.

  6. 06

    Specification

    Products selected and specified to performance and design intent.

  7. 07

    Procurement

    Equipment sourced, scheduled and managed to programme.

  8. 08

    Installation

    Managed engineers installing precisely to the coordinated model.

  9. 09

    Commissioning

    Systems tested, balanced and certified to perform as designed.

  10. 10

    Training

    Owners and operators shown how to get the most from their building.

  11. 11

    Maintenance

    Ongoing aftercare keeping every system at its best.

Selected work

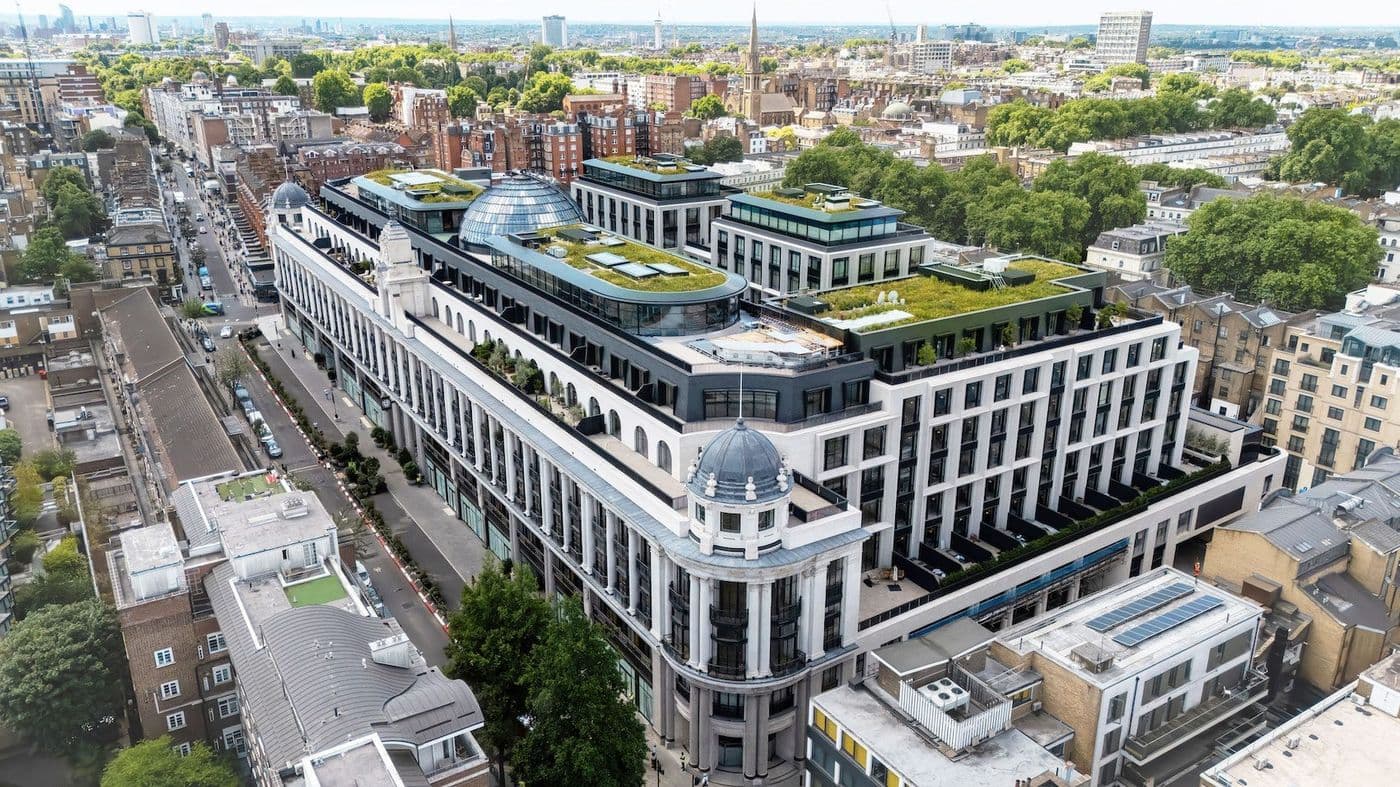
Engineered across London

Luxury residences, hotels, restaurants, listed buildings and corporate headquarters — each delivered as a single coordinated system.

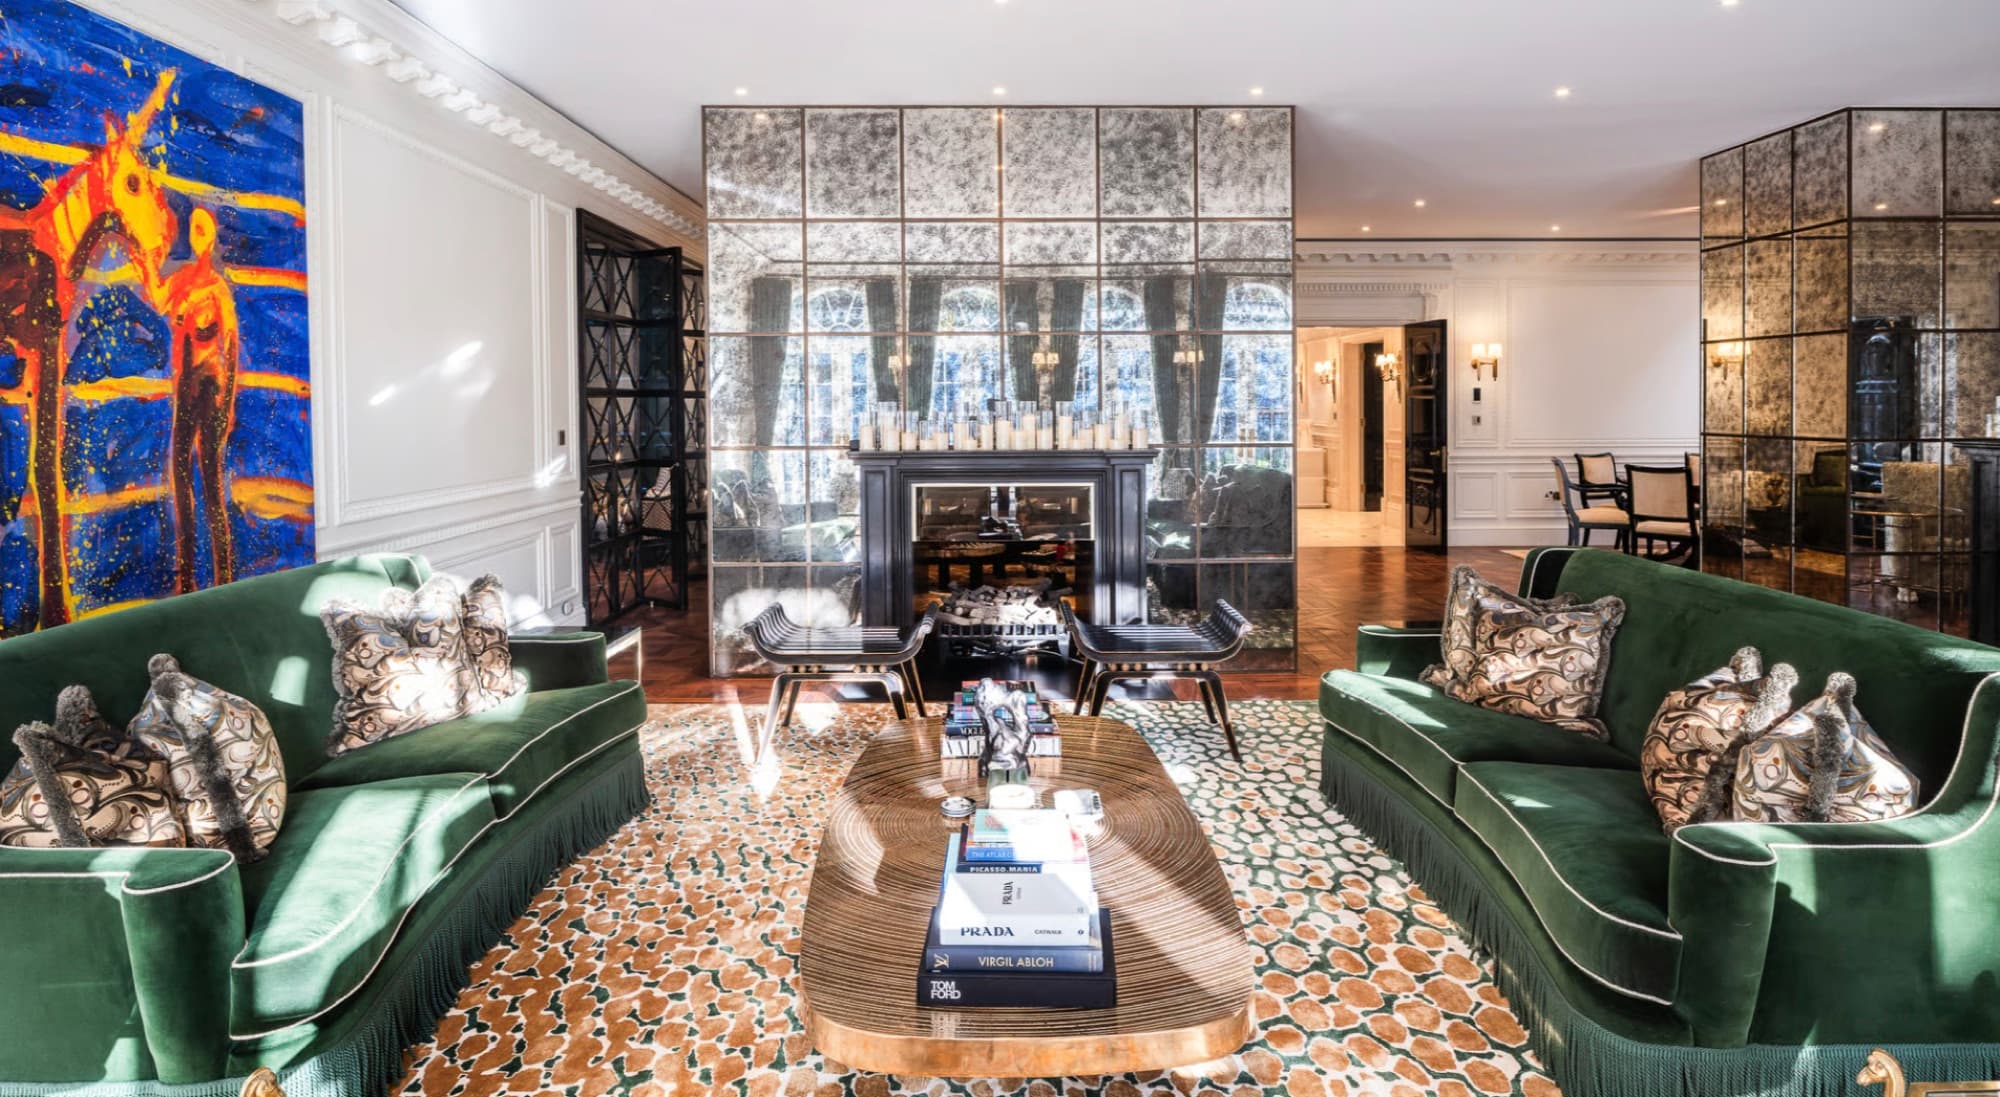
  • Luxury Residential

    London W1

    Mayfair Penthouse

    • Automation
    • Lighting
    • AV
    • Climate
  • Hospitality

    Marylebone

    Boutique Hotel

    • MEP
    • Lighting
    • Networks
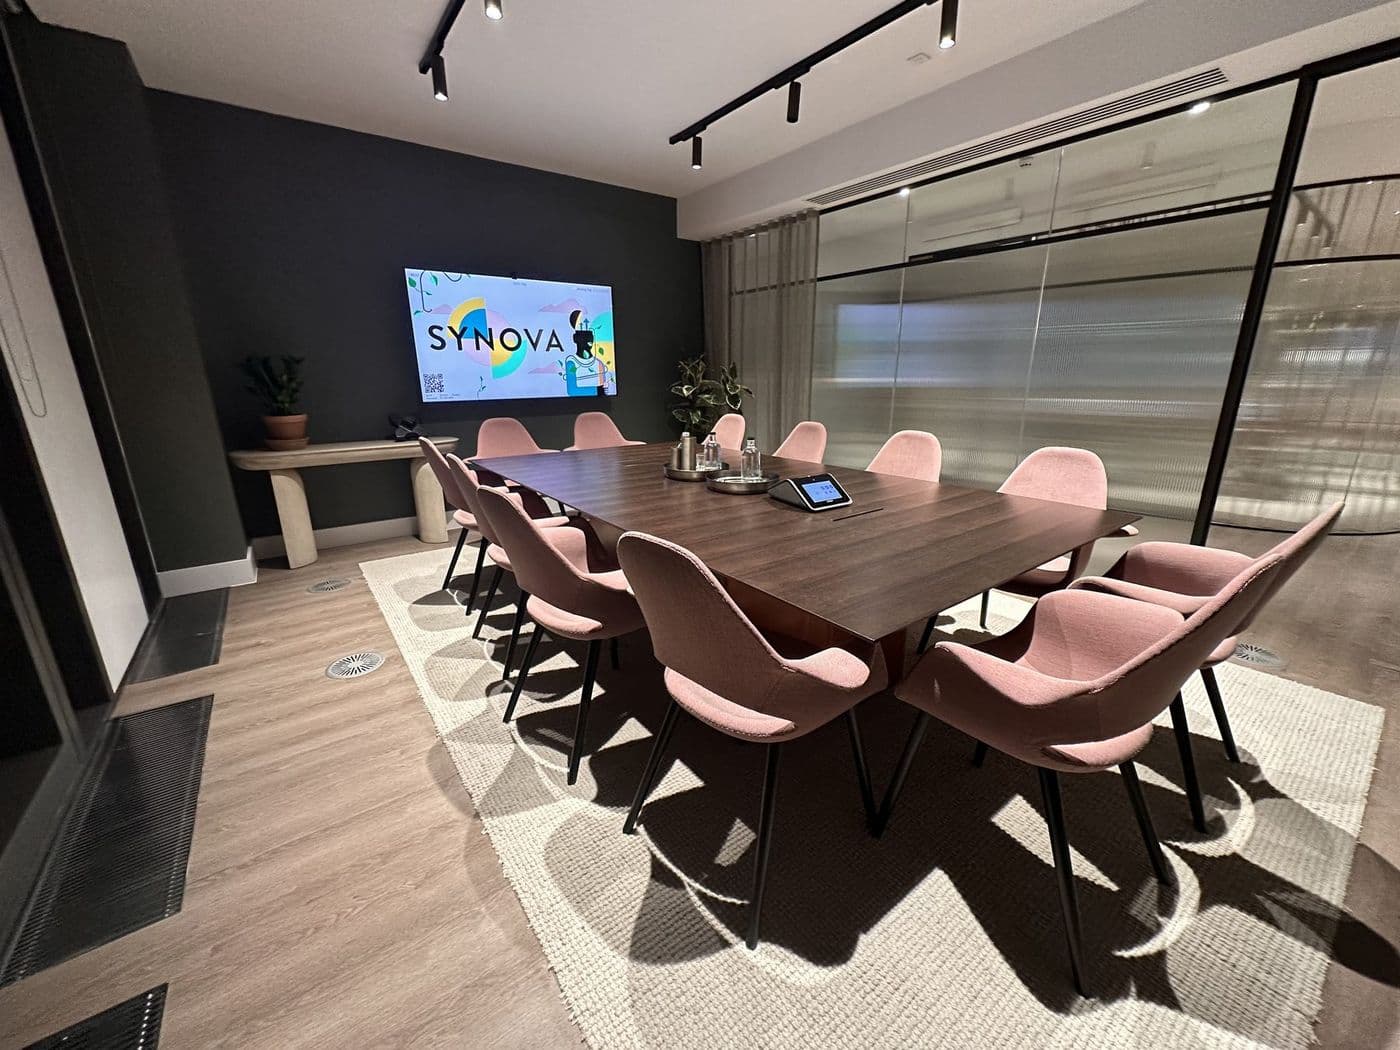
  • Commercial Office

    City of London

    Corporate HQ Fit-Out

    • BIM
    • AV
    • IT Infrastructure
  • Residential Development

    Nine Elms

    Riverside Apartments

    • Mechanical
    • Electrical
    • Smart Home
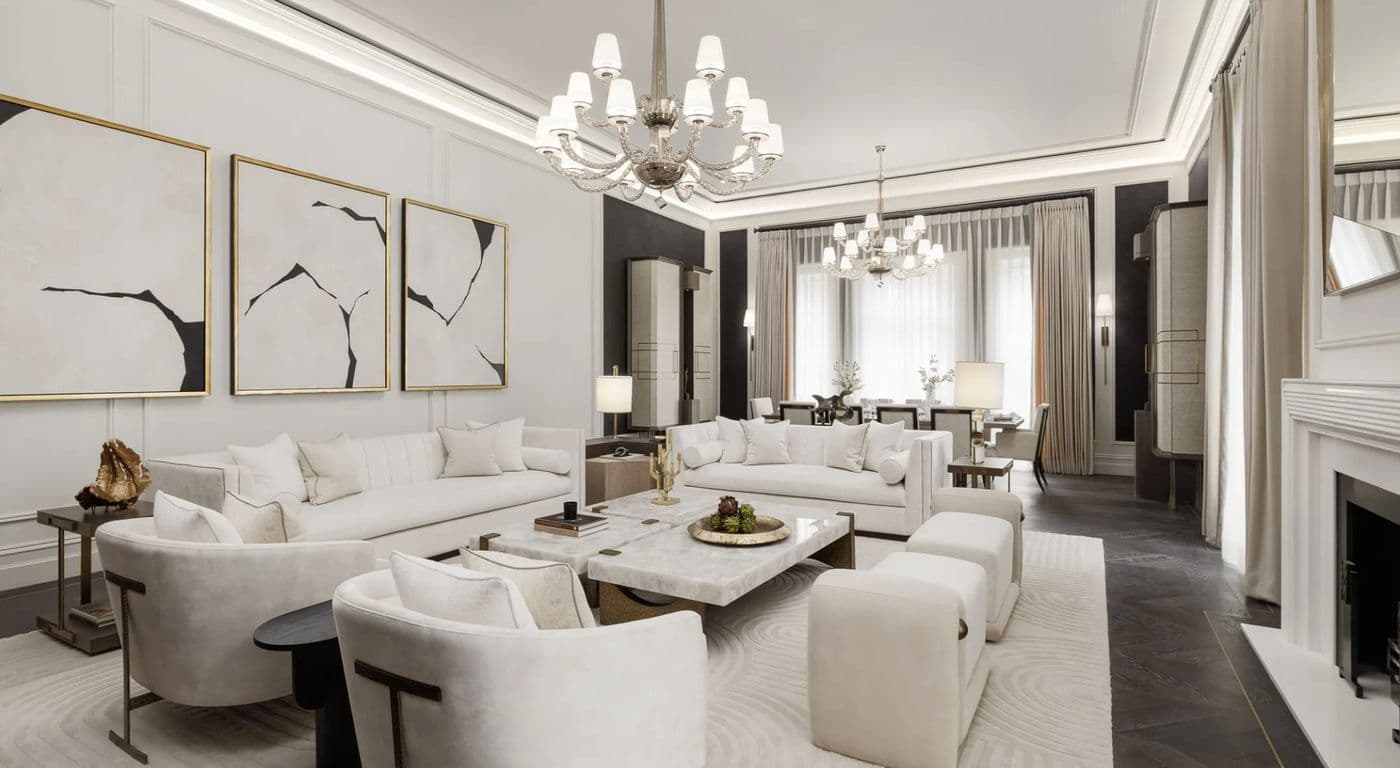
  • Listed Building

    Belgravia

    Listed Townhouse

    • Lighting
    • Shading
    • Heating
  • Hospitality

    Soho

    Destination Restaurant

    • AV
    • Lighting
    • Ventilation

Project imagery shown as placeholders — replace with your photography in src/content/projects.ts.

Technology partners & standards

We design and integrate around the world's leading platforms

  • Crestron
  • Control4
  • Lutron
  • Ubiquiti
  • Microsoft Teams
  • Daikin
  • Mitsubishi Electric
  • KNX
  • DALI
  • Autodesk Revit
  • AutoCAD
  • Niagara
  • Cisco
  • Crestron
  • Control4
  • Lutron
  • Ubiquiti
  • Microsoft Teams
  • Daikin
  • Mitsubishi Electric
  • KNX
  • DALI
  • Autodesk Revit
  • AutoCAD
  • Niagara
  • Cisco

Answers, engineered

Frequently asked questions

Clear answers on mechanical, electrical, smart home, BMS and IT — from VRF and MVHR to chillers, heat pumps, KNX and Wi-Fi 7.

Working with AVC

05
Do you only design, or do you install and commission too?
+
Both. AVC Integrations is a building technology consultancy that also delivers and commissions. We can act as your MEP design consultant, your installer, or take single-point responsibility for the whole engineering scope — design, installation, commissioning and aftercare.
What size and type of projects do you work on?
+
We focus on complex, high-value residential and commercial projects across London — luxury homes, listed buildings, apartments, hotels, restaurants, offices and corporate fit-outs, typically where mechanical, electrical and technology systems need to be designed to work as one.
Can you work alongside our architect and main contractor?
+
Yes. We routinely coordinate with architects, interior designers, developers and main contractors, integrating our BIM models, drawings and programme with the wider project team so services are resolved before they reach site.
Which areas do you cover?
+
We are based in London and work throughout Greater London and the surrounding South East, with selected projects across the UK for established clients.
Do you provide ongoing maintenance and support?
+
Yes. After commissioning we offer client training, planned maintenance and remote support, with service agreements to keep mechanical, electrical, automation and IT systems performing year after year.

Mechanical, HVAC & Heating

10
What is the difference between VRF and VRV air conditioning?
+
They are the same technology. VRV (Variable Refrigerant Volume) is Daikin's trademarked name, while VRF (Variable Refrigerant Flow) is the generic industry term used by manufacturers such as Mitsubishi Electric and others. Both vary refrigerant flow to match demand, allowing simultaneous heating and cooling across many indoor units from one outdoor system — ideal for apartments, offices and hotels.
Is a VRF / VRV system right for my project?
+
VRF/VRV suits buildings with multiple rooms or zones that need independent temperature control and high efficiency, such as luxury residences, offices and hospitality spaces. We size and design the system to the building's heat gains and losses, then specify discreet indoor units and condenser locations that respect the architecture.
What is MVHR and do I need it?
+
MVHR (Mechanical Ventilation with Heat Recovery) supplies fresh filtered air and extracts stale air while recovering up to ~90% of the heat that would otherwise be lost. In airtight modern and refurbished homes it delivers excellent air quality and energy efficiency, and helps meet Building Regulations Part F (ventilation) and Part L (energy).
Do I need mechanical ventilation to meet Building Regulations?
+
Most new and substantially refurbished dwellings need a designed ventilation strategy to satisfy Approved Document Part F. Depending on airtightness and layout this may be MVHR, continuous extract (MEV) or intermittent extract. We assess your project and design a compliant, low-energy solution.
What is a chiller and when is one needed?
+
A chiller produces chilled water that is distributed to fan coil units, air handling units or chilled beams to cool a building. Chillers are typically used on larger commercial buildings, hotels and high-end residences where a central cooling plant is more efficient and flexible than many individual condensers.
Should I choose an air source heat pump or a traditional boiler?
+
Air source heat pumps deliver heating (and often cooling) far more efficiently than gas boilers and align with the UK's low-carbon direction and Part L. The right choice depends on heat demand, available space, flow temperatures and emitters. We model the options and design a system that balances comfort, running cost and carbon.
What is the difference between comfort cooling and air conditioning?
+
Comfort cooling lowers air temperature only, whereas full air conditioning also controls humidity and ventilation. For luxury interiors we design systems that maintain stable temperature and humidity quietly and discreetly, with carefully positioned grilles and acoustically treated plant.
Do you design ductwork, and will it be noisy?
+
Yes. We design and coordinate ductwork in 3D and size it for low air velocity, with attenuators and anti-vibration mountings where needed, so ventilation is effective and virtually silent — essential in bedrooms, media rooms and boardrooms.
What is commissioning and balancing of HVAC systems?
+
Commissioning is the process of testing, adjusting and balancing every part of a mechanical system so airflows, water flows and temperatures match the design. It is essential for comfort, efficiency and compliance, and we provide full commissioning records at handover.
Underfloor heating or radiators — which is better?
+
Underfloor heating gives even, comfortable warmth at low flow temperatures, which pairs perfectly with heat pumps, and frees up wall space — ideal for high-end interiors. Radiators respond faster and can be cheaper to retrofit. We often combine both, zoned and automated for efficiency.

Electrical & Power

06
Do you provide full electrical design and certification?
+
Yes. We design electrical installations to BS 7671 (the IET Wiring Regulations), from load assessment and distribution strategy to final testing, inspection and certification, providing electrical installation certificates on completion.
What is a distribution board, and how do I know if mine needs upgrading?
+
A distribution board (consumer unit) is where incoming power is divided into the circuits that feed your building, with protective devices for each. Signs you may need an upgrade include an old board without RCD protection, frequent tripping, no spare capacity for new loads (EV charging, AC, heat pump) or a failed EICR. We assess and design upgrades that are safe and future-proof.
What is an EICR and how often is electrical testing required?
+
An EICR (Electrical Installation Condition Report) is a formal inspection of an installation's safety. As guidance, domestic installations are typically checked at least every 10 years (5 years or change of tenancy for rentals) and commercial premises every 5 years. We carry out testing and remedial works.
Do you install EV charging points?
+
Yes. We design and install electric vehicle charging for homes, apartment developments and commercial car parks, including load management so multiple chargers can run without overloading the supply, and integration with the building's energy and automation systems.
What is emergency lighting and is it a legal requirement?
+
Emergency lighting automatically illuminates escape routes if the power fails. It is a legal requirement for most commercial and multi-occupancy buildings under fire safety legislation and BS 5266. We design, install, test and certify compliant emergency lighting.
Can you design power for demanding loads like pools, plant or pro kitchens?
+
Yes. We design robust power distribution for high-demand environments — swimming pools and spas, commercial kitchens, mechanical plant, home cinemas and server rooms — with appropriate protection, resilience and capacity for future growth.

Smart Home & Automation

05
Crestron, Control4, KNX or Lutron — which is best for me?
+
Each excels in different areas. Crestron and Control4 are powerful whole-home control and AV platforms; KNX is a robust open standard popular for lighting, blinds and HVAC control; Lutron leads in lighting control and motorised shading. We are platform-independent and recommend the right system — or combination — for your needs, budget and architecture.
What can a smart building system actually control?
+
A well-designed system controls lighting, heating and cooling, motorised blinds and curtains, audio-visual, security, access and energy — through elegant keypads, touch panels, voice and a mobile app. Scenes let a single press set lighting, climate, shading and music together.
Can different systems — lighting, AC, blinds, AV — all work together?
+
Yes, and this is our core strength. By engineering the systems together and integrating them over common protocols, lighting, climate, shading, AV and IT operate as one coordinated, intelligent environment rather than separate apps and remotes.
Can I control my building remotely from my phone?
+
Yes. Secure mobile apps let you control and monitor your property from anywhere — adjust climate before you arrive, check cameras, set scenes or receive alerts — with remote support so we can help without always needing a site visit.
Should automation be planned at design stage or retrofitted later?
+
Designing automation early gives the best results and lowest cost, because cabling, keypad positions and equipment locations are coordinated from the outset. We can also retrofit wireless solutions into existing or listed buildings where chasing cables is not practical.

BMS & Building Controls

04
What is a BMS (Building Management System)?
+
A BMS is a centralised control system that monitors and manages a building's services — heating, ventilation, cooling, lighting, energy and sometimes security — to keep occupants comfortable while minimising energy use. It is standard on larger commercial buildings, hotels and high-end residences.
What is the difference between a BMS and a smart home system?
+
They overlap, but a BMS is engineering-led and focused on efficiently managing plant and services (often across a whole building), while smart home platforms like Crestron and Control4 emphasise lifestyle, AV and user experience. On premium projects we frequently integrate the two.
What is Niagara, and why do open protocols like BACnet and Modbus matter?
+
Niagara is a widely used framework that connects equipment from different manufacturers into one platform. Open protocols such as BACnet and Modbus prevent vendor lock-in, so your controls can integrate diverse plant and be maintained or extended by others in future — something we design in from the start.
Can a BMS reduce my building's energy consumption?
+
Yes. By scheduling plant, optimising start/stop, controlling to demand and trending energy data, a well-commissioned BMS typically cuts energy use significantly and supports compliance and ESG reporting. We design controls strategies focused on measurable efficiency.

IT, Networks & Connectivity

03
Do I still need structured cabling if I have Wi-Fi?
+
Yes. Reliable Wi-Fi depends on a solid wired backbone — access points, TVs, automation processors, cameras and AV all perform best on structured cabling. We design fibre and copper infrastructure, racks and cabinets to a documented standard that supports today's needs and future upgrades.
What is Wi-Fi 7 and do I need it?
+
Wi-Fi 7 is the latest wireless standard, offering higher speeds, greater capacity and lower latency — valuable in homes and offices with many connected devices, 4K/8K streaming and video conferencing. We design enterprise-grade wireless with seamless coverage so there are no dead spots.
Can you design networks for whole buildings and multiple floors?
+
Yes. We design and install scalable, secure networks for entire buildings — enterprise switching, firewalls, VPN, cloud management and resilient Wi-Fi across multiple floors and outdoor areas — built to carry data, automation, AV and security on one robust platform.

Start a project

Let's engineer something exceptional

Share your drawings, book a meeting or request a proposal. We work with architects, developers, contractors and discerning homeowners across London.

+44 20 0000 0000info@avc-uk.comLondon, United Kingdom
Do you only design, or do you install and commission too?+

Both. AVC Integrations is a building technology consultancy that also delivers and commissions. We can act as your MEP design consultant, your installer, or take single-point responsibility for the whole engineering scope — design, installation, commissioning and aftercare.

What size and type of projects do you work on?+

We focus on complex, high-value residential and commercial projects across London — luxury homes, listed buildings, apartments, hotels, restaurants, offices and corporate fit-outs, typically where mechanical, electrical and technology systems need to be designed to work as one.

Can you work alongside our architect and main contractor?+

Yes. We routinely coordinate with architects, interior designers, developers and main contractors, integrating our BIM models, drawings and programme with the wider project team so services are resolved before they reach site.

Which areas do you cover?+

We are based in London and work throughout Greater London and the surrounding South East, with selected projects across the UK for established clients.

Do you provide ongoing maintenance and support?+

Yes. After commissioning we offer client training, planned maintenance and remote support, with service agreements to keep mechanical, electrical, automation and IT systems performing year after year.

How can we help?
Project details
Upload drawings (optional)

By submitting you agree to be contacted about your enquiry. We never share your details.