Skip to content
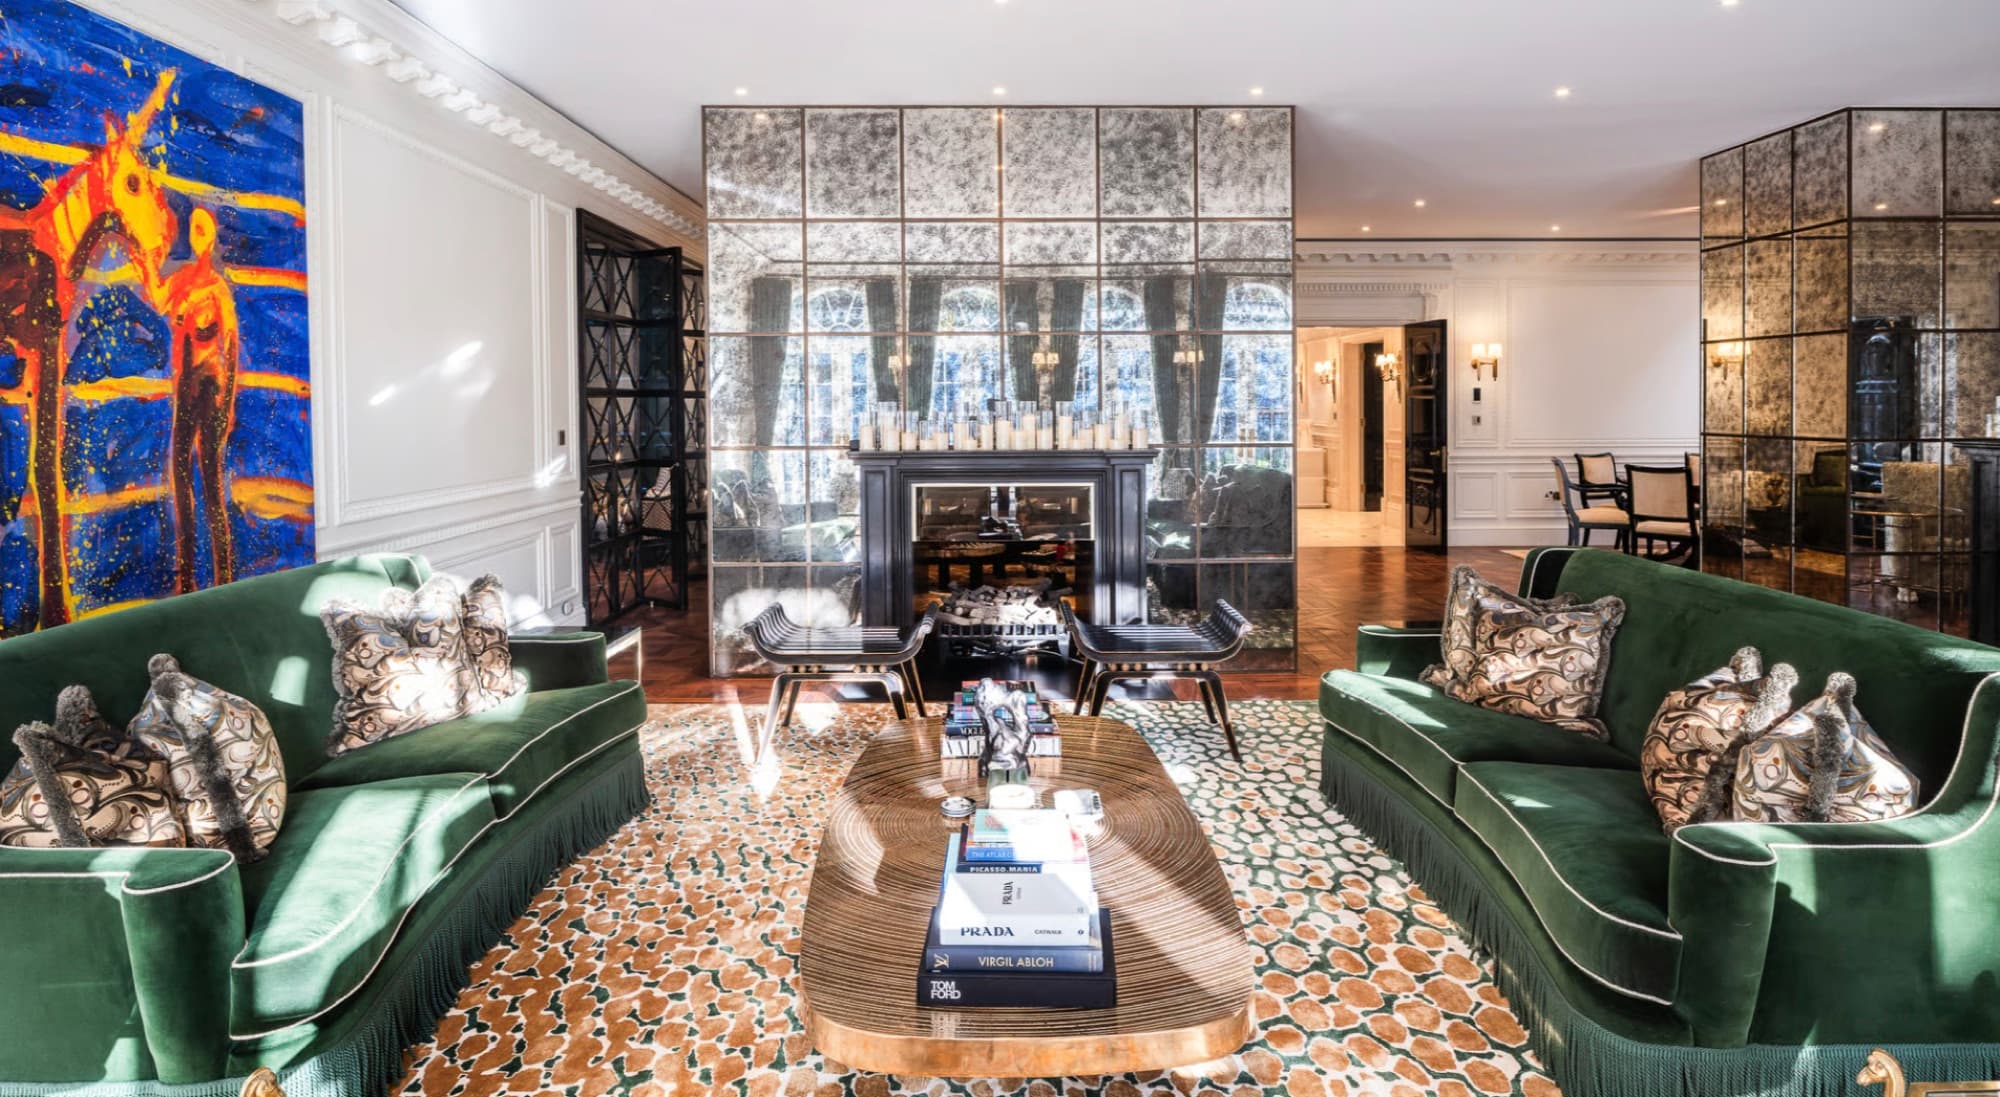
Drawing room of a completed prime Central London residence, with concealed air conditioning, architectural lighting and antiqued mirror panelling

London · MEP Design & Contracting

Complete building services.Designed to work as one.

We listen to our clients’ needs, then design and deliver complete mechanical, electrical and public health systems for exceptional residential and commercial projects across London.

BIM & MEP Design · Mechanical · Electrical · Smart Buildings · Lighting & AV · IT Infrastructure

Years of engineering experience
20+
Projects designed & delivered
200+
Building technology certifications
30+
Of engineered systems delivered
£58M+

Projects delivered across Europe, the Middle East and the Caribbean.

Selected projects

Buildings where the engineering disappears

Discuss a similar project
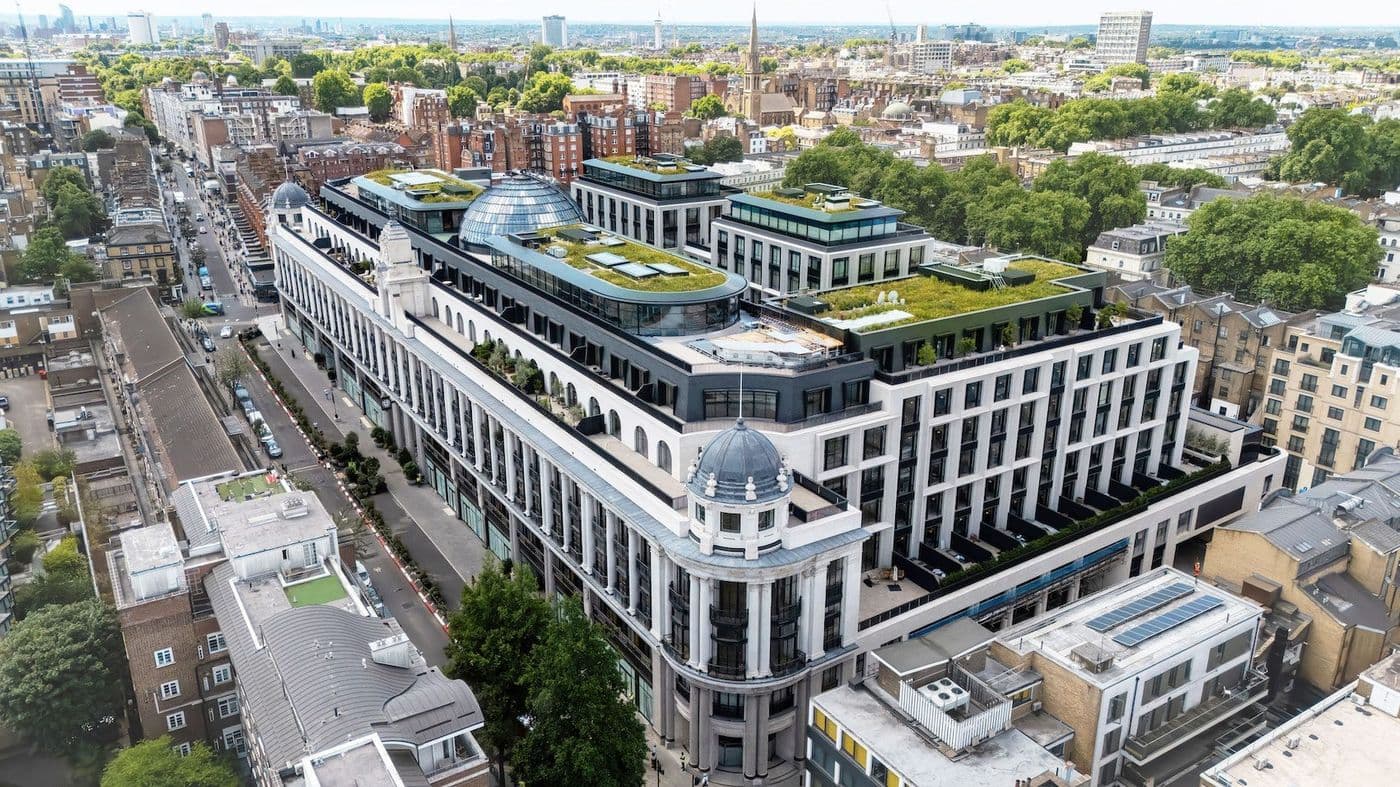
  • Aerial view of the completed Bayswater development in London, a mansion-block scheme of prime apartments with planted roof terraces and glazed domes

    Prime residential · London · Bayswater

    Multiple prime apartments, whole-property refurbishment

    Full MEP design, coordination and installation.

    • Revit design
    • Air conditioning
    • Ventilation
    • Electrical
    • Lighting
    • Smart home
    • BMS
    • Crestron
    • Lutron

    Case study in preparation

  • Drawing room of a completed Belgravia apartment, with panelled walls, chandeliers and concealed building services integrated into the ceiling

    Prime residential · London · Belgravia

    Belgravia apartment

    Full MEP design and installation.

    • Daikin VRV
    • Crestron Home
    • MVHR
    • BMS
    • Lighting design
    • Public health
    • Electrical

    Case study in preparation

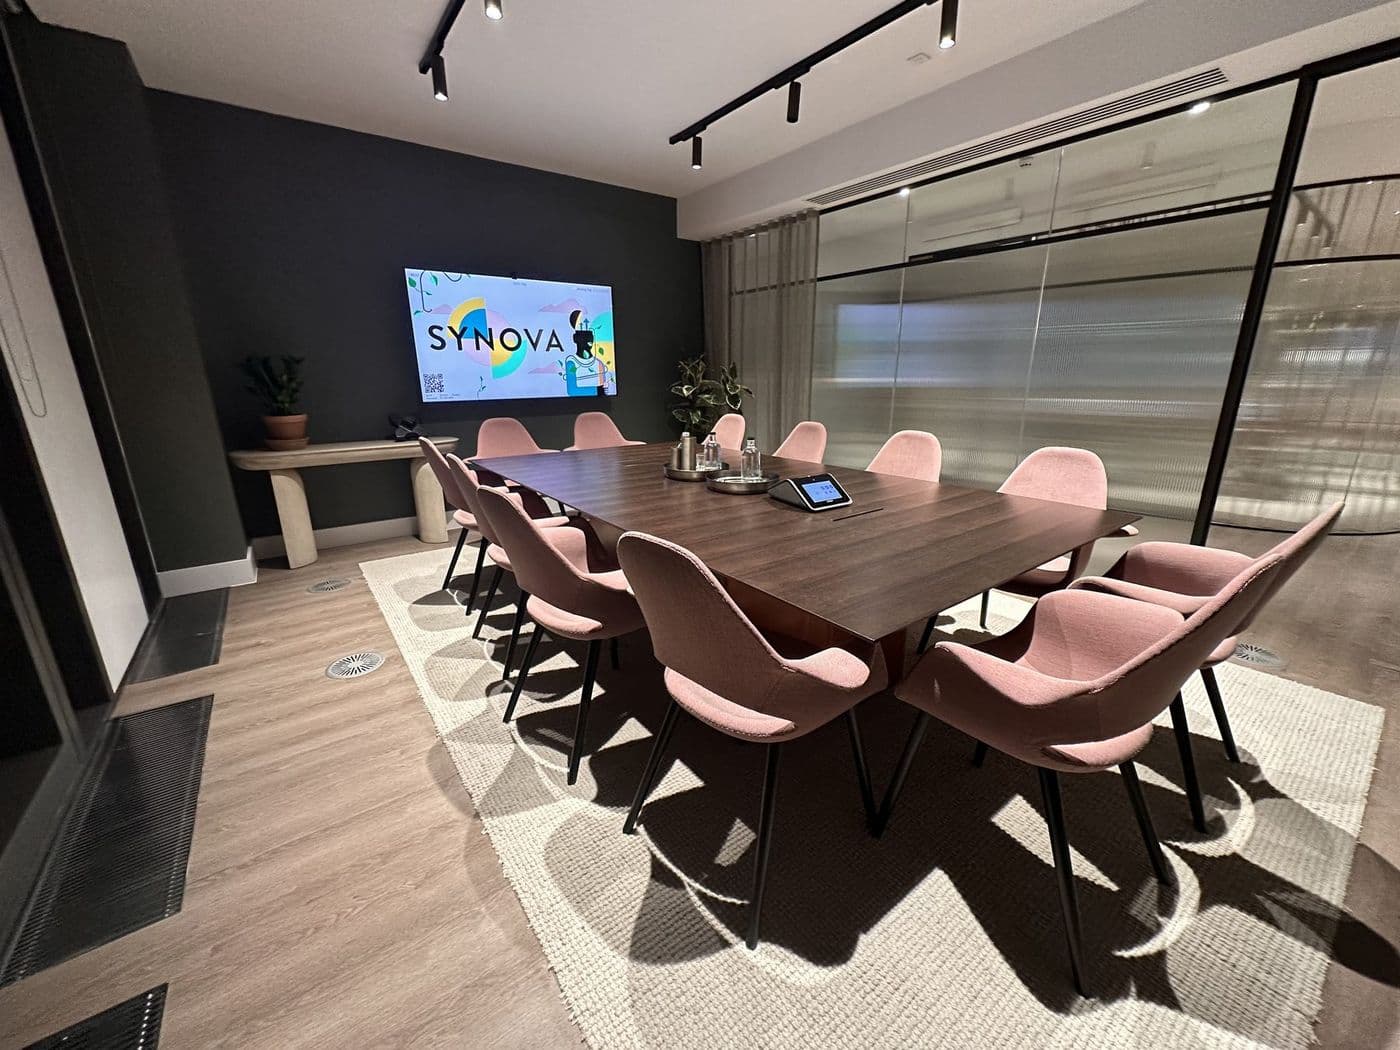
  • Meeting room in a completed Fitzrovia workplace, with a boardroom table, wall-mounted display, Crestron touch panel, track lighting and linear ceiling grilles

    Prime commercial · London · Fitzrovia

    Fitzrovia workplace

    12 meeting rooms for team efficiency and productivity.

    • Crestron Flex
    • HVAC control
    • BMS
    • Lighting control
    • Shading

    Case study in preparation

Why AVC

One company.One responsibility.One engineering standard.

We bring design, coordination, procurement, installation, commissioning and aftercare together under one accountable team, so every system performs as part of the complete building.

  • One company

    Design, delivery and commissioning under one roof, rather than split across consultants and contractors who never meet.

  • One responsibility

    No gaps between trades and no finger-pointing on site. When something needs resolving, it is ours to resolve.

  • One standard

    Every system engineered, installed and commissioned to the same benchmark, and documented the same way at handover.

Where we work

Two sectors, one engineering team

Completed drawing room in a prime London residence with concealed building services

Residential

Complete technology and engineering systems for prime homes, apartments and residential developments.

Explore Residential
Explore Residential
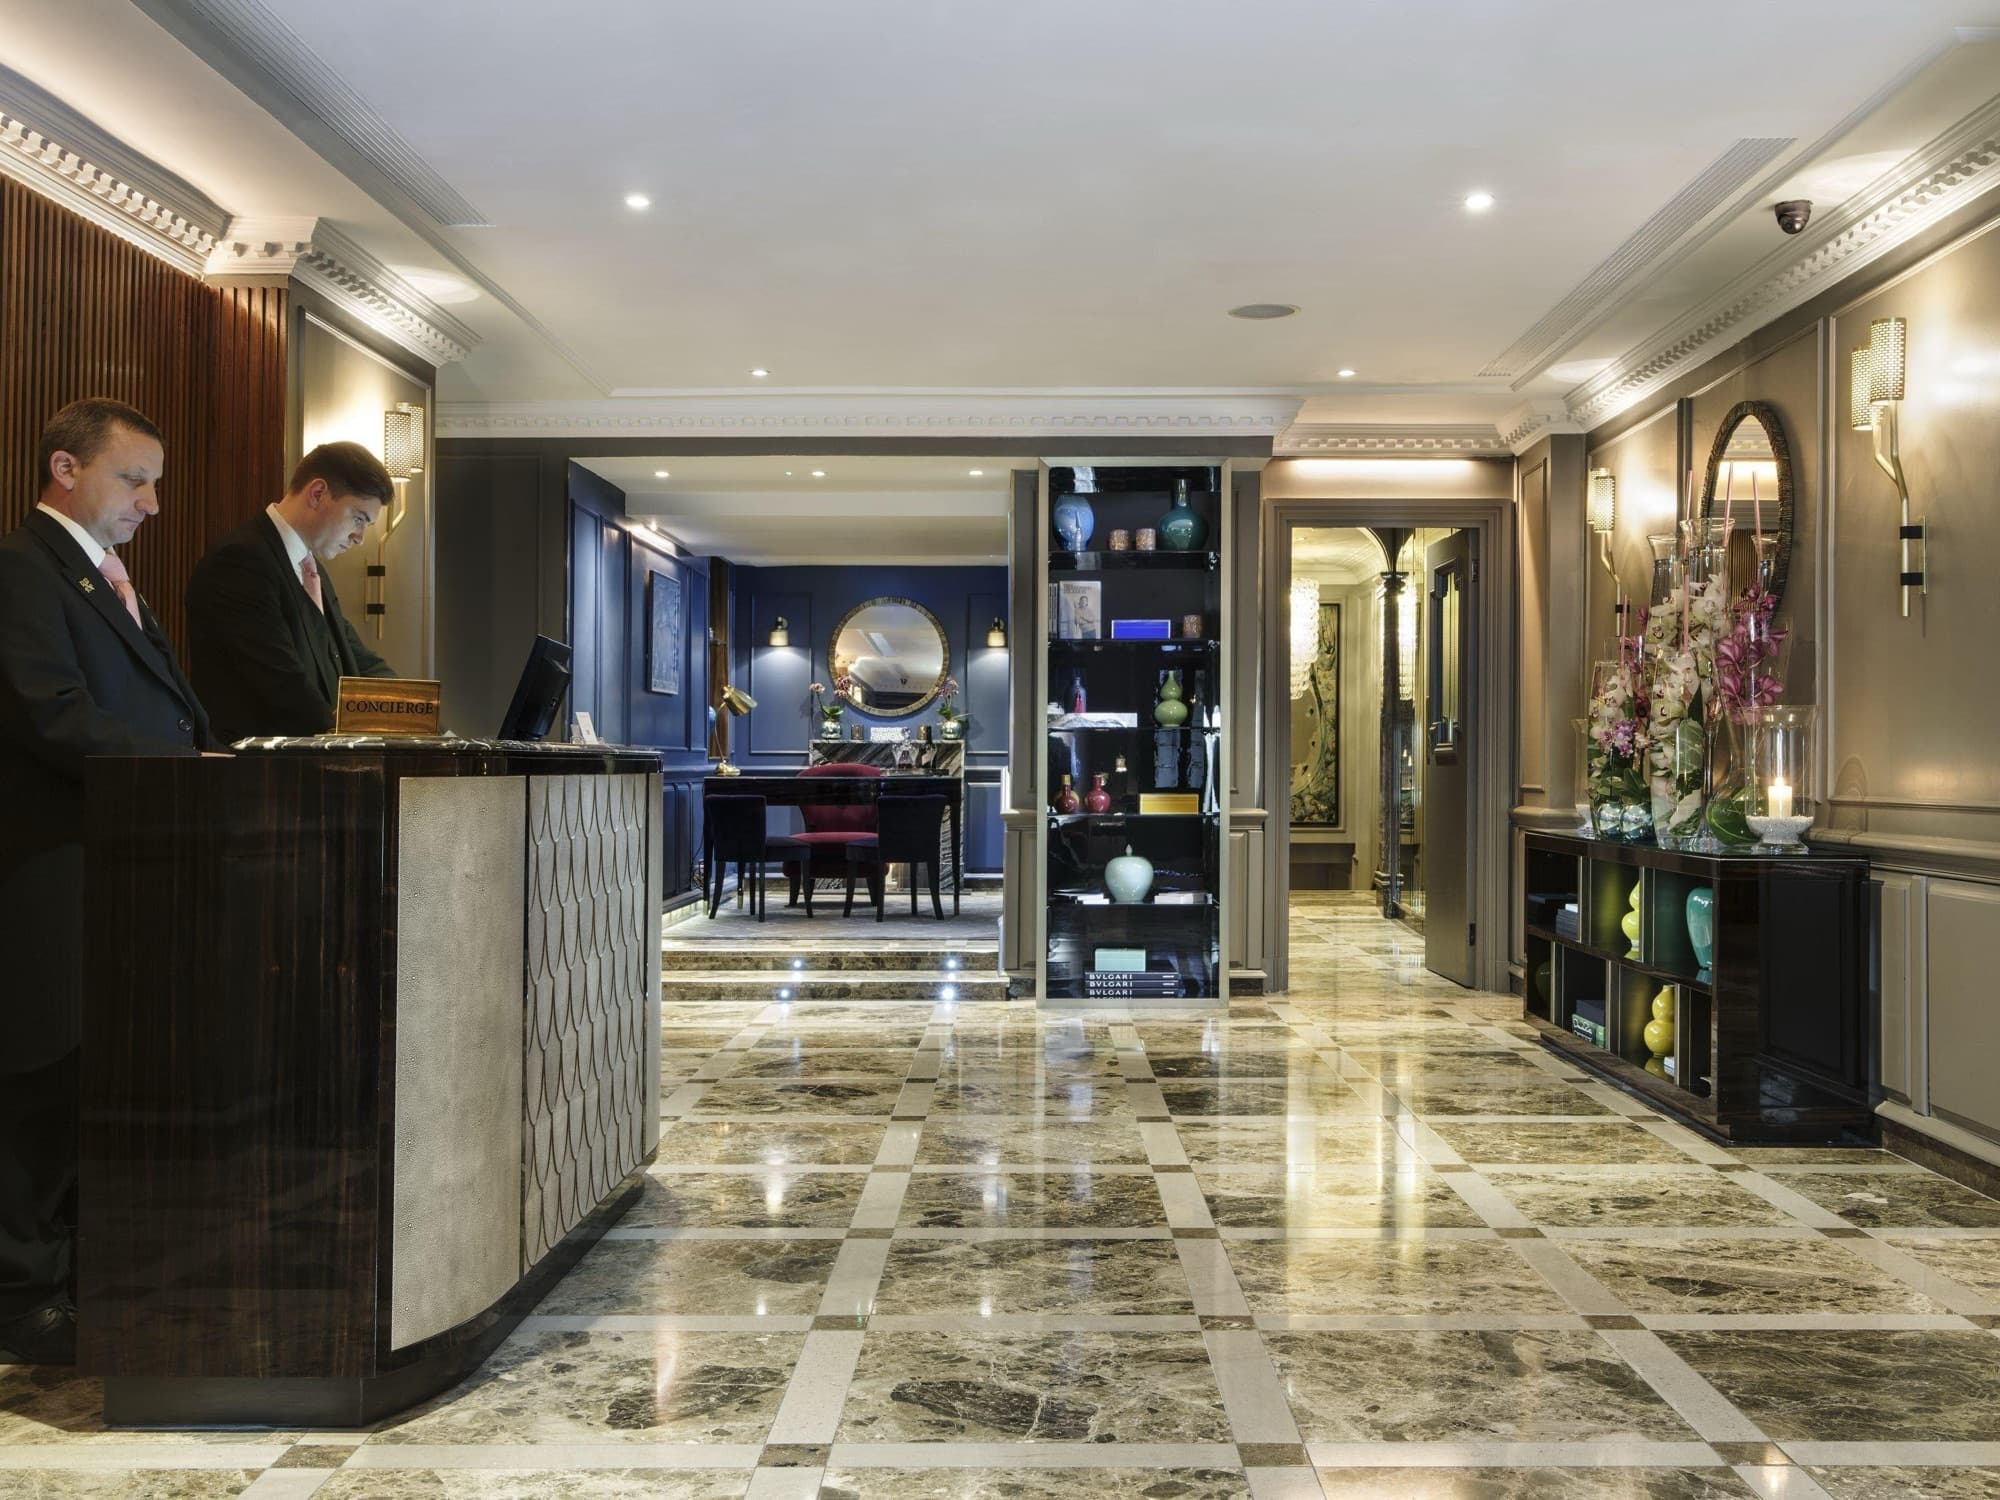
Reception of a completed London hotel with layered architectural lighting

Commercial

Integrated MEP, IT, AV, automation and building-control systems for workplaces and commercial buildings.

Explore Commercial
Explore Commercial

How we work

Five stages, start to support

See all eleven stages
  1. 01

    Consultation & Survey

    We listen to the brief and establish the true existing conditions on site.

  2. 02

    Design & BIM Coordination

    Concept through detailed MEP design, resolved in 3D before anything is installed.

  3. 03

    Specification & Procurement

    Products specified to performance and design intent, then sourced to programme.

  4. 04

    Installation & Commissioning

    Managed engineers installing to the coordinated model, then testing and certifying it.

  5. 05

    Training, Maintenance & Support

    Handover your team can actually use, and aftercare that keeps every system at its best.

In their words

What our clients say

No hesitation in recommending them

I have engaged AVC Integrations on a variety of matters in the last 18 months. Their work has always been excellent. They have been reliable and fairly priced. I have no hesitation in recommending them.

Lord Anthony Grabiner KC

A strong commitment to high-quality

AVC did an excellent job with our new property build. A strong commitment to high quality, customer experience and responsiveness to any changes and new ideas as the project evolved.

I would certainly use them in future projects.

Tony Hoggett, Amazon SVP Worldwide COO

Experts in industry

AVC is a professional home automation expert who delivers world-class service. They also value the importance of building a long-term partnership with their clients.

Fayaz Kermali, Business Development Manager at Lutron

Happy to provide a reference

Complex internal demolition and rebuild of residential property in central London, incorporating the latest techniques and materials in sustainable building technology within the constraints of a 100-year-old Westminster property.

AVC were appointed at the design stage of the project on the basis of their technical knowledge and experience as well as their ability to adapt to some of the specific site challenges.

They listened to the brief, then designed and installed from first fix through to second fix.

They were skilled, easy to work with and flexible and had outstanding attention to detail and quality control. I would not hesitate to recommend them to others and would be happy to provide a reference.

Partner at Big Four consultancy, London

Accreditations & certifications

Independently assessed, regularly reassessed

Scheme memberships and certifications held by AVC Integrations.

  • REFCOM F-Gas Certificated

    REFCOM F-Gas Certificated

  • NICEIC Approved Contractor

    NICEIC Approved Contractor

  • Chartered Institution of Building Services Engineers (CIBSE)

    CIBSE Member

  • Certified Crestron Integrated Partner

    Certified Crestron Integrated Partner

  • NAPIT

    NAPIT Registered

  • Constructionline Gold Member

    Constructionline Gold Member

Platforms & standards

The systems we design and integrate around

We specify to the project rather than to a brand. These are the platforms and standards our designs most often need to speak to.

  • Crestron
  • Control4
  • Lutron
  • Ubiquiti
  • Microsoft Teams
  • Daikin
  • Mitsubishi Electric
  • KNX
  • DALI
  • Autodesk Revit
  • AutoCAD
  • Niagara
  • Cisco

Answers, engineered

Frequently asked questions

Clear answers on mechanical, electrical, smart home, BMS and IT: from VRF and MVHR to chillers, heat pumps, KNX and Wi-Fi 7.

Working with AVC

05
Do you only design, or do you install and commission too?+

Both. AVC Integrations is a building technology consultancy that also delivers and commissions. We can act as your MEP design consultant, your installer, or take single-point responsibility for the whole engineering scope, design, installation, commissioning and aftercare.

What size and type of projects do you work on?+

We focus on complex, high-value residential and commercial projects across London: prime homes, listed buildings, apartments, hotels, restaurants, offices and corporate fit-outs, typically where mechanical, electrical and technology systems need to be designed to work as one.

Can you work alongside our architect and main contractor?+

Yes. We routinely coordinate with architects, interior designers, developers and main contractors, integrating our BIM models, drawings and programme with the wider project team so services are resolved before they reach site.

Which areas do you cover?+

We are based in London and work throughout Greater London and the surrounding South East, with selected projects across the UK for established clients.

Do you provide ongoing maintenance and support?+

Yes. After commissioning we offer client training, planned maintenance and remote support, with service agreements to keep mechanical, electrical, automation and IT systems performing year after year.

Mechanical, HVAC & Heating

10
What is the difference between VRF and VRV air conditioning?+

They are the same technology. VRV (Variable Refrigerant Volume) is Daikin's trademarked name, while VRF (Variable Refrigerant Flow) is the generic industry term used by manufacturers such as Mitsubishi Electric and others. Both vary refrigerant flow to match demand, allowing simultaneous heating and cooling across many indoor units from one outdoor system, ideal for apartments, offices and hotels.

Is a VRF / VRV system right for my project?+

VRF/VRV suits buildings with multiple rooms or zones that need independent temperature control and high efficiency, such as prime residences, offices and hospitality spaces. We size and design the system to the building's heat gains and losses, then specify discreet indoor units and condenser locations that respect the architecture.

What is MVHR and do I need it?+

MVHR (Mechanical Ventilation with Heat Recovery) supplies fresh filtered air and extracts stale air while recovering up to ~90% of the heat that would otherwise be lost. In airtight modern and refurbished homes it delivers excellent air quality and energy efficiency, and helps meet Building Regulations Part F (ventilation) and Part L (energy).

Do I need mechanical ventilation to meet Building Regulations?+

Most new and substantially refurbished dwellings need a designed ventilation strategy to satisfy Approved Document Part F. Depending on airtightness and layout this may be MVHR, continuous extract (MEV) or intermittent extract. We assess your project and design a compliant, low-energy solution.

What is a chiller and when is one needed?+

A chiller produces chilled water that is distributed to fan coil units, air handling units or chilled beams to cool a building. Chillers are typically used on larger commercial buildings, hotels and high-end residences where a central cooling plant is more efficient and flexible than many individual condensers.

Should I choose an air source heat pump or a traditional boiler?+

Air source heat pumps deliver heating (and often cooling) far more efficiently than gas boilers and align with the UK's low-carbon direction and Part L. The right choice depends on heat demand, available space, flow temperatures and emitters. We model the options and design a system that balances comfort, running cost and carbon.

What is the difference between comfort cooling and air conditioning?+

Comfort cooling lowers air temperature only, whereas full air conditioning also controls humidity and ventilation. For prime interiors we design systems that maintain stable temperature and humidity quietly and discreetly, with carefully positioned grilles and acoustically treated plant.

Do you design ductwork, and will it be noisy?+

Yes. We design and coordinate ductwork in 3D and size it for low air velocity, with attenuators and anti-vibration mountings where needed, so ventilation is effective and virtually silent, essential in bedrooms, media rooms and boardrooms.

What is commissioning and balancing of HVAC systems?+

Commissioning is the process of testing, adjusting and balancing every part of a mechanical system so airflows, water flows and temperatures match the design. It is essential for comfort, efficiency and compliance, and we provide full commissioning records at handover.

Underfloor heating or radiators, which is better?+

Underfloor heating gives even, comfortable warmth at low flow temperatures, which pairs perfectly with heat pumps, and frees up wall space, ideal for high-end interiors. Radiators respond faster and can be cheaper to retrofit. We often combine both, zoned and automated for efficiency.

Electrical & Power

06
Do you provide full electrical design and certification?+

Yes. We design electrical installations to BS 7671 (the IET Wiring Regulations), from load assessment and distribution strategy to final testing, inspection and certification, providing electrical installation certificates on completion.

What is a distribution board, and how do I know if mine needs upgrading?+

A distribution board (consumer unit) is where incoming power is divided into the circuits that feed your building, with protective devices for each. Signs you may need an upgrade include an old board without RCD protection, frequent tripping, no spare capacity for new loads (EV charging, AC, heat pump) or a failed EICR. We assess and design upgrades that are safe and future-proof.

What is an EICR and how often is electrical testing required?+

An EICR (Electrical Installation Condition Report) is a formal inspection of an installation's safety. As guidance, domestic installations are typically checked at least every 10 years (5 years or change of tenancy for rentals) and commercial premises every 5 years. We carry out testing and remedial works.

Do you install EV charging points?+

Yes. We design and install electric vehicle charging for homes, apartment developments and commercial car parks, including load management so multiple chargers can run without overloading the supply, and integration with the building's energy and automation systems.

What is emergency lighting and is it a legal requirement?+

Emergency lighting automatically illuminates escape routes if the power fails. It is a legal requirement for most commercial and multi-occupancy buildings under fire safety legislation and BS 5266. We design, install, test and certify compliant emergency lighting.

Can you design power for demanding loads like pools, plant or pro kitchens?+

Yes. We design robust power distribution for high-demand environments: swimming pools and spas, commercial kitchens, mechanical plant, home cinemas and server rooms, with appropriate protection, resilience and capacity for future growth.

Smart Home & Automation

05
Crestron, Control4, KNX or Lutron, which is best for me?+

Each excels in different areas. Crestron and Control4 are powerful whole-home control and AV platforms; KNX is a robust open standard popular for lighting, blinds and HVAC control; Lutron leads in lighting control and motorised shading. We are platform-independent and recommend the right system, or combination, for your needs, budget and architecture.

What can a smart building system actually control?+

A well-designed system controls lighting, heating and cooling, motorised blinds and curtains, audio-visual, security, access and energy: through elegant keypads, touch panels, voice and a mobile app. Scenes let a single press set lighting, climate, shading and music together.

Can different systems, lighting, AC, blinds, AV, all work together?+

Yes, and this is our core strength. By engineering the systems together and integrating them over common protocols, lighting, climate, shading, AV and IT operate as one coordinated, intelligent environment rather than separate apps and remotes.

Can I control my building remotely from my phone?+

Yes. Secure mobile apps let you control and monitor your property from anywhere, adjust climate before you arrive, check cameras, set scenes or receive alerts, with remote support so we can help without always needing a site visit.

Should automation be planned at design stage or retrofitted later?+

Designing automation early gives the best results and lowest cost, because cabling, keypad positions and equipment locations are coordinated from the outset. We can also retrofit wireless solutions into existing or listed buildings where chasing cables is not practical.

BMS & Building Controls

04
What is a BMS (Building Management System)?+

A BMS is a centralised control system that monitors and manages a building's services: heating, ventilation, cooling, lighting, energy and sometimes security, to keep occupants comfortable while minimising energy use. It is standard on larger commercial buildings, hotels and high-end residences.

What is the difference between a BMS and a smart home system?+

They overlap, but a BMS is engineering-led and focused on efficiently managing plant and services (often across a whole building), while smart home platforms like Crestron and Control4 emphasise lifestyle, AV and user experience. On premium projects we frequently integrate the two.

What is Niagara, and why do open protocols like BACnet and Modbus matter?+

Niagara is a widely used framework that connects equipment from different manufacturers into one platform. Open protocols such as BACnet and Modbus prevent vendor lock-in, so your controls can integrate diverse plant and be maintained or extended by others in future, something we design in from the start.

Can a BMS reduce my building's energy consumption?+

Yes. By scheduling plant, optimising start/stop, controlling to demand and trending energy data, a well-commissioned BMS typically cuts energy use significantly and supports compliance and ESG reporting. We design controls strategies focused on measurable efficiency.

IT, Networks & Connectivity

03
Do I still need structured cabling if I have Wi-Fi?+

Yes. Reliable Wi-Fi depends on a solid wired backbone: access points, TVs, automation processors, cameras and AV all perform best on structured cabling. We design fibre and copper infrastructure, racks and cabinets to a documented standard that supports today's needs and future upgrades.

What is Wi-Fi 7 and do I need it?+

Wi-Fi 7 is the latest wireless standard, offering higher speeds, greater capacity and lower latency, valuable in homes and offices with many connected devices, 4K/8K streaming and video conferencing. We design enterprise-grade wireless with seamless coverage so there are no dead spots.

Can you design networks for whole buildings and multiple floors?+

Yes. We design and install scalable, secure networks for entire buildings: enterprise switching, firewalls, VPN, cloud management and resilient Wi-Fi across multiple floors and outdoor areas: built to carry data, automation, AV and security on one robust platform.

Start a project

Let's engineer something exceptional

Tell us about your building, drawings, required systems and programme. Our team can help from early-stage design through to installation, commissioning and ongoing support.

020 4621 6479info@avc-uk.com
AVC Integrations Ltd · 4th Floor, AMP House, Dingwall Road, Croydon, CR0 2LX
Do you only design, or do you install and commission too?+

Both. AVC Integrations is a building technology consultancy that also delivers and commissions. We can act as your MEP design consultant, your installer, or take single-point responsibility for the whole engineering scope, design, installation, commissioning and aftercare.

What size and type of projects do you work on?+

We focus on complex, high-value residential and commercial projects across London: prime homes, listed buildings, apartments, hotels, restaurants, offices and corporate fit-outs, typically where mechanical, electrical and technology systems need to be designed to work as one.

Can you work alongside our architect and main contractor?+

Yes. We routinely coordinate with architects, interior designers, developers and main contractors, integrating our BIM models, drawings and programme with the wider project team so services are resolved before they reach site.

Which areas do you cover?+

We are based in London and work throughout Greater London and the surrounding South East, with selected projects across the UK for established clients.

Do you provide ongoing maintenance and support?+

Yes. After commissioning we offer client training, planned maintenance and remote support, with service agreements to keep mechanical, electrical, automation and IT systems performing year after year.

Project type
Upload drawings (optional)

By submitting you agree to be contacted about your enquiry. We never share your details. privacy policy.