
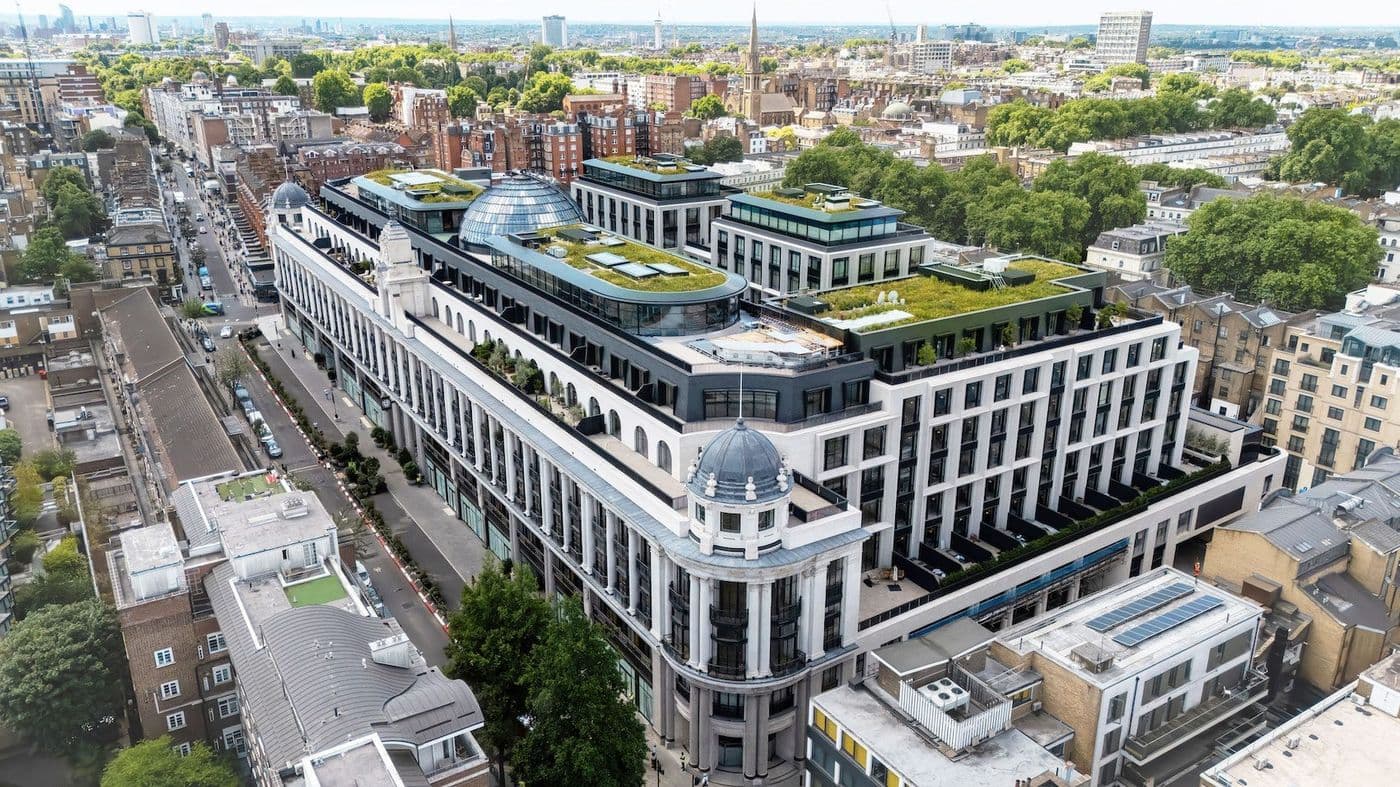
Prime residential · London · Bayswater
Multiple prime apartments, whole-property refurbishment
Full MEP design, coordination and installation.
- Revit design
- Air conditioning
- Ventilation
- Electrical
- Lighting
- Smart home
- BMS
- Crestron
- Lutron

London · MEP Design & Contracting
We listen to our clients’ needs, then design and deliver complete mechanical, electrical and plumbing systems for exceptional commercial and residential projects
AutoCAD & REVIT BIM Design · Aircon & Ventilation · Electrical · Automation · Connected Technologies · Complete Design & Build
Projects delivered across Europe, the Middle East and the Caribbean.
Selected projects
Prime residential · London · Bayswater
Full MEP design, coordination and installation.

Prime residential · London · Belgravia
Full MEP design and installation.
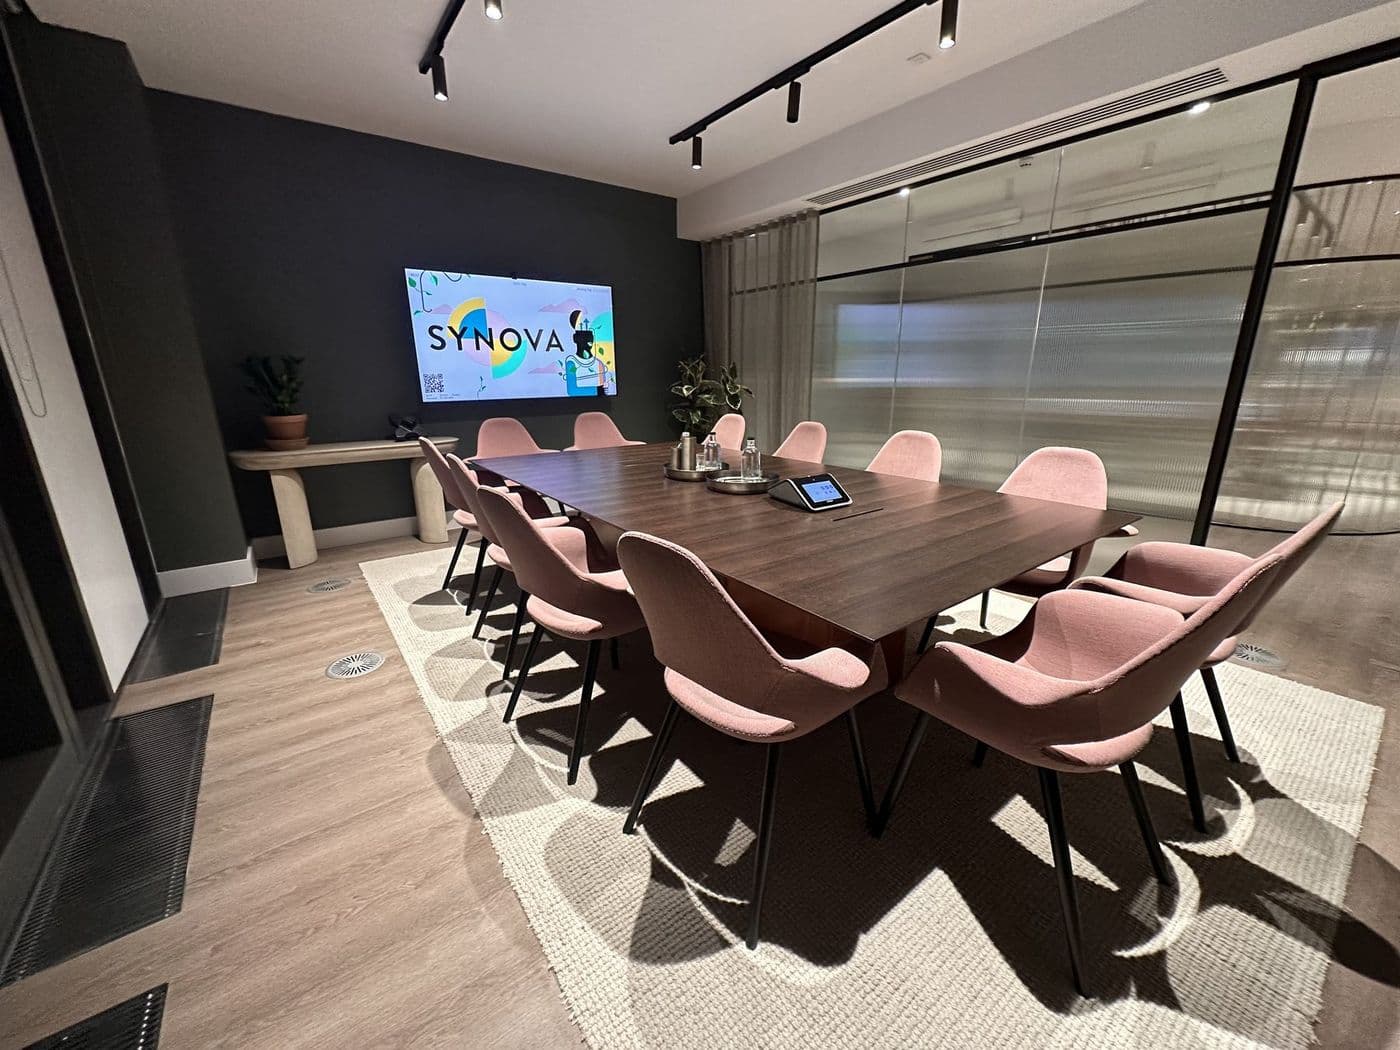
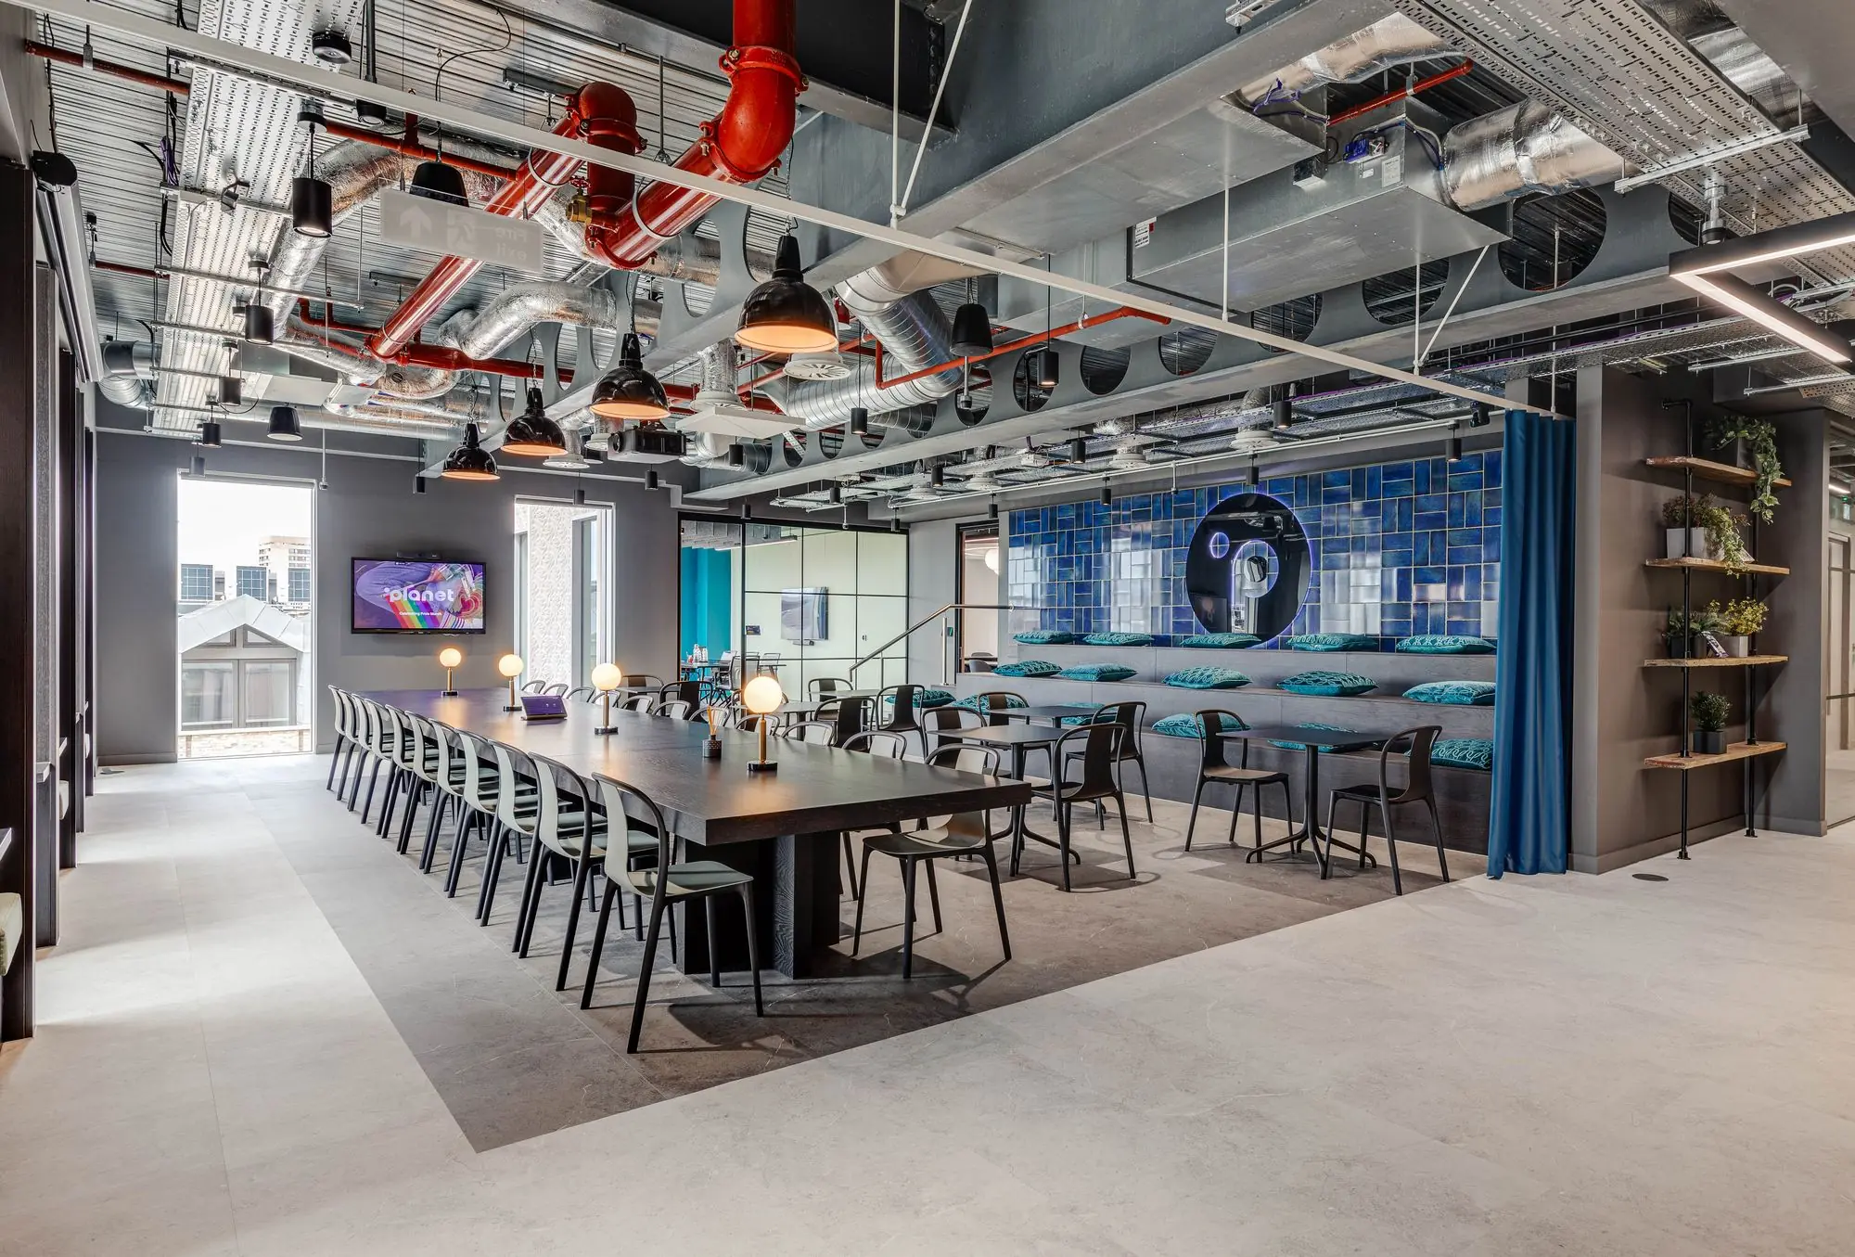
Prime commercial · London · Fitzrovia
12 meeting rooms for team efficiency and productivity.
Why AVC
We bring design, coordination, procurement, installation, commissioning and aftercare together under one accountable team, so every system performs as part of the complete building.
Design, delivery and commissioning under one roof, rather than split across consultants and contractors who never meet.
No gaps between trades and no finger-pointing on site. When something needs resolving, it is ours to resolve.
Every system engineered, installed and commissioned to the same benchmark, and documented the same way at handover.
What we do
We design, install, commission and maintain high-performance heating, cooling and ventilation systems – supported by coordinated MEP design, electrical engineering and intelligent controls.
Heating, cooling and ventilation design for commercial buildings, prime residences and complex refurbishment projects.
Explore HVAC DesignVRF, VRV, split, multi-split and chilled-water air-conditioning systems designed around comfort, efficiency and architectural requirements.
Explore Air ConditioningMechanical ventilation, MVHR, extract and fresh-air systems engineered to provide healthy indoor air quality and reliable building performance.
Explore VentilationAir-source heat pumps, heating and cooling plant, chillers and hybrid systems selected to meet the building’s operational and energy requirements.
Explore Heating & CoolingCoordinated installation, testing, balancing and commissioning – from plant rooms and distribution systems to final controls and handover.
Explore Project DeliveryElectrical infrastructure, BIM coordination, BMS, lighting control and smart-building technology integrated around the building’s mechanical services.
Explore Integrated SystemsWhere we work
Complete technology and engineering systems for prime homes, apartments and residential developments.
Explore Residential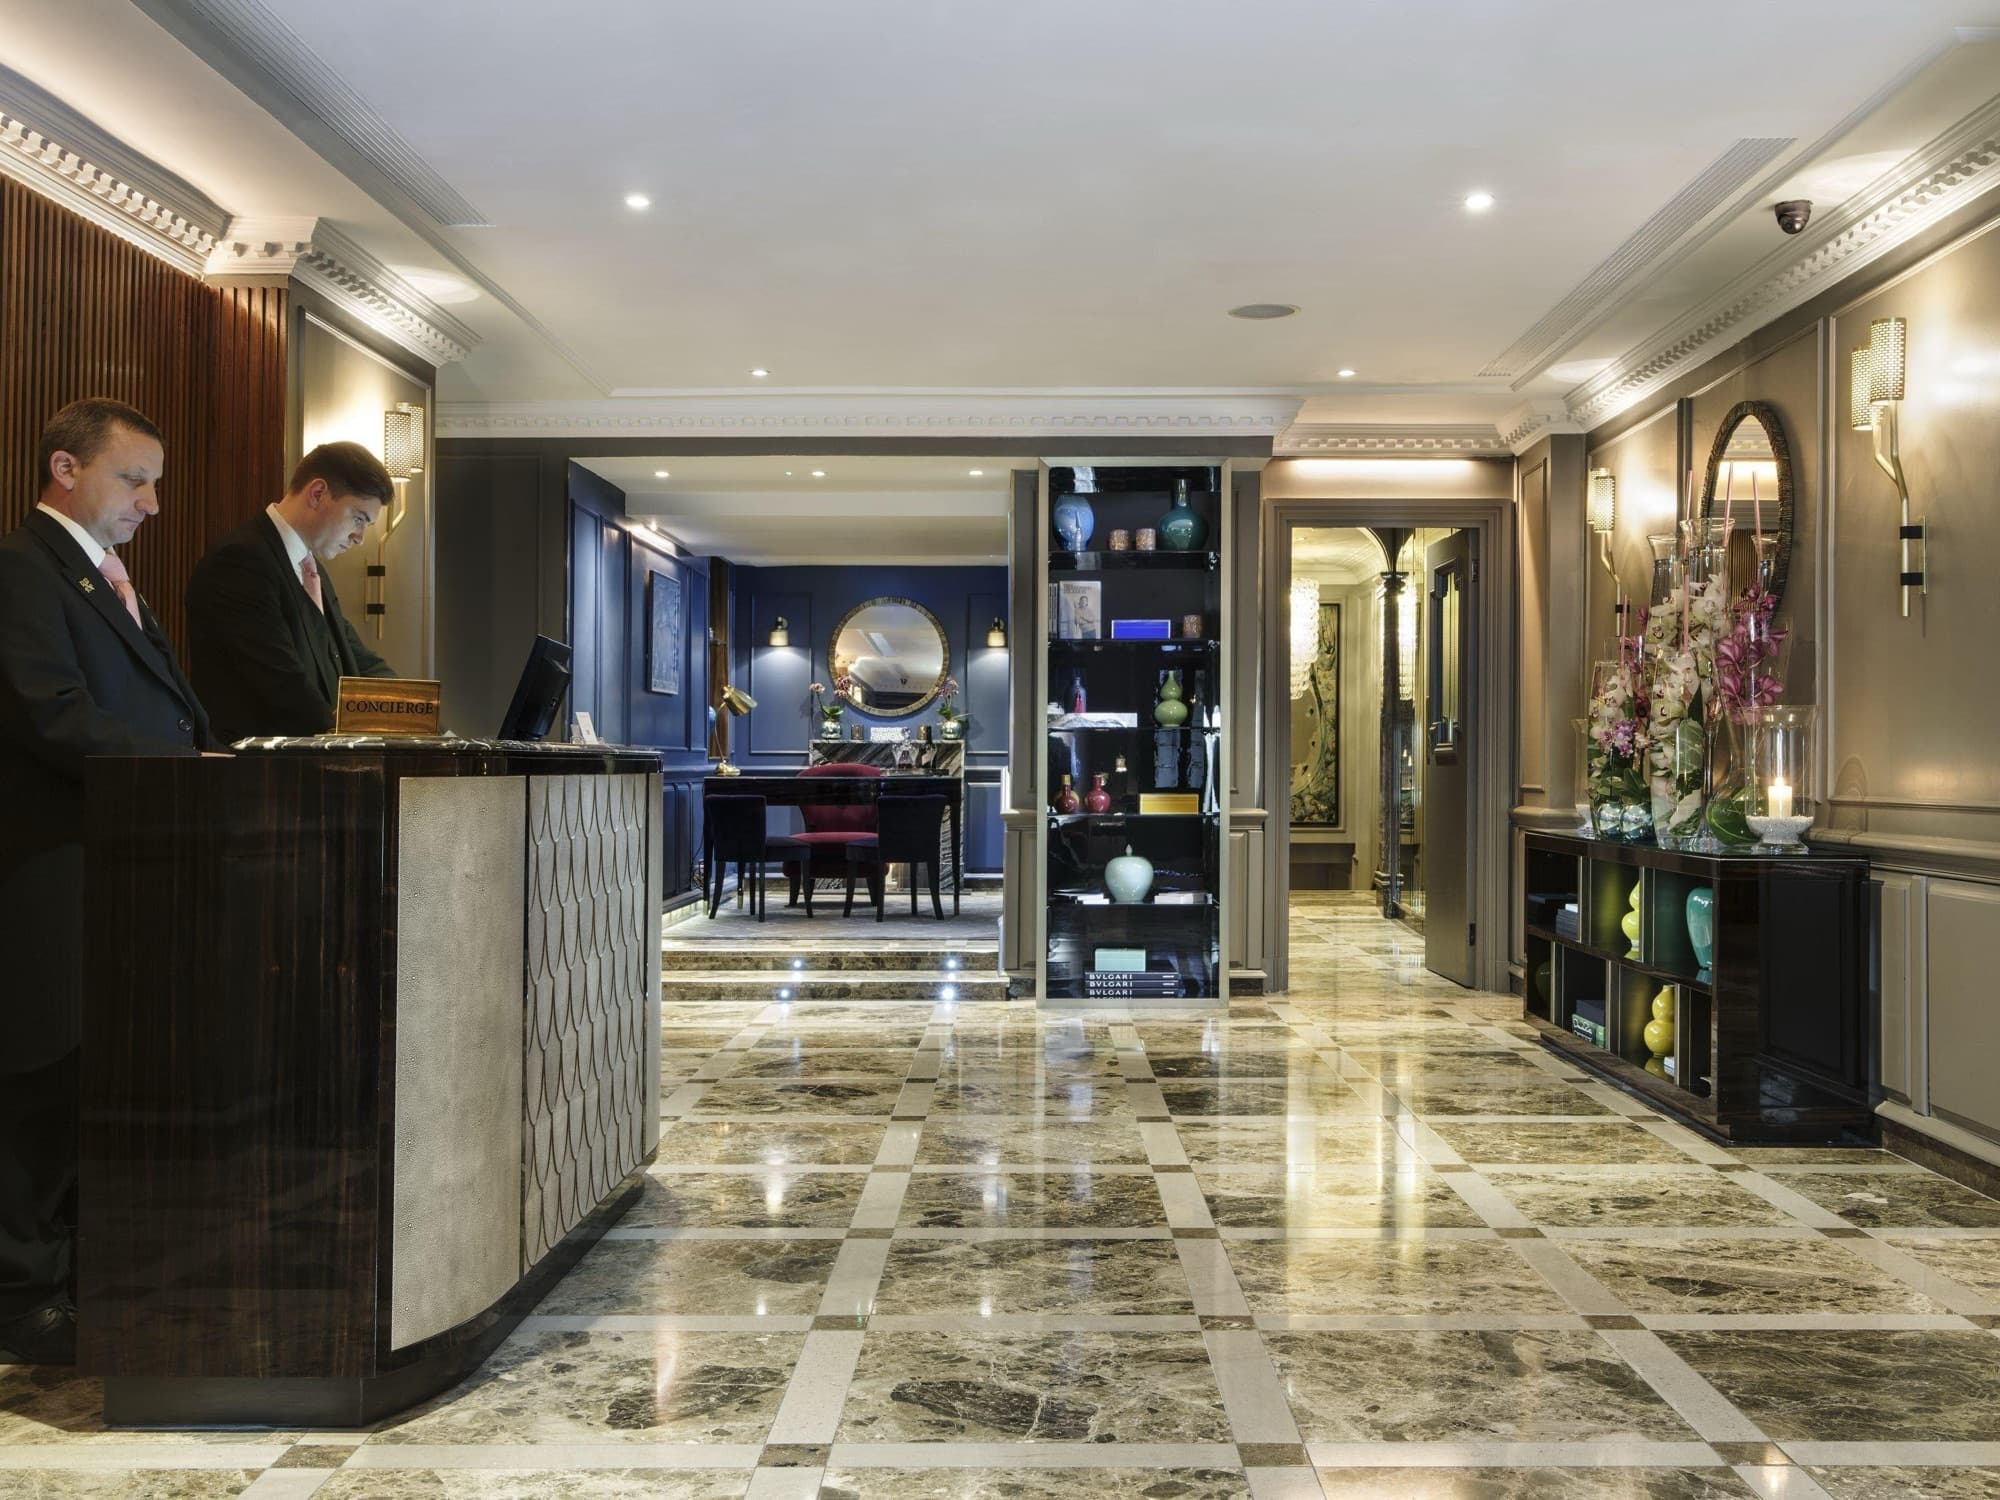
Integrated MEP, IT, AV, automation and building-control systems for workplaces and commercial buildings.
Explore CommercialHow we work
We listen to the brief and establish the true existing conditions on site.
Concept through detailed MEP design, resolved in 3D before anything is installed.
Products specified to performance and design intent, then sourced to programme.
Managed engineers installing to the coordinated model, then testing and certifying it.
Handover your team can actually use, and aftercare that keeps every system at its best.
In their words
I have engaged AVC Integrations on a variety of matters in the last 18 months. Their work has always been excellent. They have been reliable and fairly priced. I have no hesitation in recommending them.
AVC did an excellent job with our new property build. A strong commitment to high quality, customer experience and responsiveness to any changes and new ideas as the project evolved.
I would certainly use them in future projects.
AVC is a professional home automation expert who delivers world-class service. They also value the importance of building a long-term partnership with their clients.
Complex internal demolition and rebuild of residential property in central London, incorporating the latest techniques and materials in sustainable building technology within the constraints of a 100-year-old Westminster property.
AVC were appointed at the design stage of the project on the basis of their technical knowledge and experience as well as their ability to adapt to some of the specific site challenges.
They listened to the brief, then designed and installed from first fix through to second fix.
They were skilled, easy to work with and flexible and had outstanding attention to detail and quality control. I would not hesitate to recommend them to others and would be happy to provide a reference.
Accreditations & certifications
Scheme memberships and certifications held by AVC Integrations.

REFCOM F-Gas Certificated

NICEIC Approved Contractor

CIBSE Member
Certified Crestron Integrated Partner

NAPIT Registered

Constructionline Gold Member
Platforms & standards
We specify to the project rather than to a brand. These are the platforms and standards our designs most often need to speak to.
Answers, engineered
Clear answers on air conditioning, ventilation and heating: how systems are sized, what the Building Regulations ask for, and what design, installation and commissioning actually involve.
We are an HVAC engineering business: we design, install, commission and maintain heating, cooling and ventilation systems. The electrical infrastructure, controls, BIM coordination and smart-building technology we also provide are there to make those mechanical services work properly, and are delivered as part of the same appointment rather than as separate offers.
Both. We can act as your HVAC design consultant, as your installing contractor, or take single-point responsibility for the whole scope: design, installation, commissioning, handover and aftercare. Where a project already has a design, we can review it and price the installation.
Commercial refurbishment and fit-out, prime residences, listed buildings, apartment schemes, offices and hospitality front-of-house. The common thread is a building where the heating, cooling and ventilation has to be designed properly rather than selected from a catalogue. Single-room installations and one-off repairs are better served by a local installer.
Greater London and the surrounding South East, with selected projects elsewhere in the UK for established clients.
Yes. After commissioning we offer client training, planned maintenance and service agreements. Air conditioning and ventilation plant needs routine attention to hold its performance, and refrigerant-containing systems carry statutory checks depending on their charge size.
They are the same technology under two names. VRV (Variable Refrigerant Volume) is Daikin's trademark; VRF (Variable Refrigerant Flow) is the generic industry term used by Mitsubishi Electric, Toshiba, Hitachi and others. Both vary refrigerant flow to match demand, which allows many indoor units to run at different settings from one outdoor system, and on heat-recovery systems allows some rooms to heat while others cool.
It suits buildings with several rooms or zones needing independent control: prime residences, offices, apartment schemes and hospitality spaces. For a single room or a small flat a split or multi-split system is usually the better and cheaper answer. We size the load first and then recommend, rather than starting from a preferred system type.
Comfort cooling lowers air temperature. Full air conditioning also controls humidity and introduces filtered fresh air. Many systems described as air conditioning are in fact comfort cooling with separate ventilation, which is often the right approach — but it matters that the distinction is made deliberately at design stage rather than discovered later.
By calculating the building's heat gains and losses: fabric performance, glazing area and orientation, occupancy, lighting and equipment loads, and the ventilation strategy. Sizing from floor area alone is the most common cause of a system that is both oversized and uncomfortable, because oversized equipment short-cycles instead of running steadily.
Usually. Ducted units can sit above ceilings or in bulkheads and feed slot diffusers or linear grilles, so what is visible is a slim aperture rather than a wall unit. This has to be planned with the architect early, because it needs ceiling void depth and access provision that are difficult to create once the ceilings are set.
Condensers need free airflow and access for maintenance, which usually means a roof, terrace, lightwell or purpose-made enclosure. Noise is a design constraint rather than an afterthought: units are selected and positioned against the sound levels expected at the nearest neighbouring window, and acoustic screening or attenuation is added where the location demands it.
Often, yes, where equipment is visible externally. The rules differ between air conditioning condensers and air source heat pumps, which have their own permitted development allowances subject to conditions. In a conservation area or on a listed building, assume consent will be needed and plan for it early — it is a common cause of delay.
The F-Gas Regulations govern fluorinated refrigerants, which most air conditioning systems contain. Installing, servicing and decommissioning that equipment requires appropriate qualification, and systems above defined charge thresholds carry mandatory leak checking and record keeping. AVC is REFCOM F-Gas certificated.
MVHR (Mechanical Ventilation with Heat Recovery) supplies filtered fresh air and extracts stale air continuously, passing the two streams through a heat exchanger so most of the warmth in the outgoing air is recovered. In airtight new and substantially refurbished dwellings it is often the most effective way to combine good air quality with low running cost.
Most new and substantially refurbished dwellings need a designed ventilation strategy to satisfy Approved Document Part F. Depending on airtightness, layout and use that may be MVHR, continuous mechanical extract, or intermittent extract with background ventilators. The airtightness result drives the answer, which is why the strategy should be settled before construction rather than after the air test.
Extract fans remove air from wet rooms only and recover nothing. MEV extracts continuously from several rooms through one central unit, with fresh air entering through vents. MVHR both supplies and extracts through ducts and recovers heat between them. Cost and duct requirements rise across that order, and so does control over air quality.
Yes, and noise is designed out rather than accepted. Duct sizes are set from air velocity limits, routes are planned to keep bends and pressure drop down, and attenuators and flexible connections are specified where needed. Most complaints about noisy ventilation trace back to undersized ducts making a fan work harder than it should.
It contributes, and since Approved Document O overheating has had to be addressed explicitly in new residential buildings. Purge ventilation, night cooling, shading and glazing decisions all play a part, and CIBSE's dynamic thermal modelling methods are the usual way to demonstrate compliance. Ventilation alone will not solve a building that is overglazed and unshaded.
A heat pump runs most efficiently at lower flow temperatures, so it favours well-insulated buildings with generously sized emitters such as underfloor heating or larger radiators. Dropping one into an under-insulated building with existing small radiators tends to disappoint. We assess the heat loss and the emitter capacity first and give you a straight answer, including where a boiler or a hybrid arrangement remains the sensible choice.
Sometimes, and the constraints are usually as much planning and space as they are thermal. External unit siting, acoustic limits, pipe routes through protected fabric and the practicality of upgrading emitters all bear on it. The honest assessment comes from surveying the specific building, not from a rule about building age.
A chiller cools water which is then circulated to terminal units around a building. Chilled-water systems suit larger commercial buildings, projects where refrigerant volume in occupied spaces is a concern, and buildings needing close control. Below that scale, direct-expansion systems such as VRF are usually simpler and cheaper to install and maintain.
Yes. Reversible heat pumps and heat-recovery VRF systems do both, and on a heat-recovery system heat rejected from a room being cooled can be moved to one being heated rather than dumped outside. Whether that efficiency is worth the extra capital cost depends on how far your building's zones actually differ in demand at the same time.
Underfloor heating runs at lower flow temperatures, which suits heat pumps, and frees the walls, but responds slowly and needs floor build-up depth and the right floor finish. Radiators respond quickly and are cheaper to install and alter. Many projects use both — underfloor to open-plan living space, radiators or towel rails elsewhere.
Ideally RIBA Stage 2 or 3, while plant space, riser positions, ceiling voids and supply capacity can still be arranged around the services. Coming in later is common and workable, but the later the services are resolved against the architecture, the more of the budget goes on accommodating them.
Whatever exists: architectural plans and sections, any existing services information, a specification, or a scope of works. Even outline drawings let us give a considered view on approach and constraints. If nothing is drawn yet, tell us the building, the use and the scope and we will say what is needed next.
Commissioning is the process of setting a completed system to work as designed, and balancing is the part that adjusts flow rates so each room receives its intended share of air or water. An uncommissioned system can look finished and still leave rooms too hot or too cold. Results are recorded and issued, following the CIBSE commissioning codes.
Yes, routinely. We coordinate drawings, models and programme with the wider project team, comment on submittals, and resolve services against structure and architecture before the work reaches site rather than during it.
You receive the commissioning records, as-installed drawings, operating and maintenance information, manufacturer documentation and warranty details, together with training for whoever will operate the building. We would rather spend time on that handover than take calls about a system nobody was shown how to use.
Yes. Plant needs supplies, distribution, containment and protection, so the electrical scope is part of delivering the mechanical systems rather than a separate trade to coordinate. We design and install to BS 7671 and are NICEIC approved, and we can take on the wider electrical package — power, lighting and emergency lighting — where that suits the project.
Every system needs a control strategy: zoning, time schedules, setpoints, interlocks between heating, cooling and ventilation, and the means to see what the plant is doing. On larger buildings that becomes a building management system using open protocols such as BACnet or Modbus, so you are not locked to one manufacturer for the life of the building.
Yes, where it earns its place. Linking climate control to occupancy, shading and lighting can improve both comfort and energy use, and on residential projects it puts everything on one interface. It is a refinement built on top of properly designed mechanical services, not a substitute for them.
Yes. Services are modelled in Revit and clash-detected against the architectural and structural models, which is how ductwork, pipework and containment are proved to fit before anything is fabricated. We issue coordinated services drawings, builders' work information and the schedules and specifications a tender needs.
Start a project
Tell us about your building, drawings, required systems and programme. Our team can help from early-stage design through to installation, commissioning and ongoing support.
We are an HVAC engineering business: we design, install, commission and maintain heating, cooling and ventilation systems. The electrical infrastructure, controls, BIM coordination and smart-building technology we also provide are there to make those mechanical services work properly, and are delivered as part of the same appointment rather than as separate offers.
Both. We can act as your HVAC design consultant, as your installing contractor, or take single-point responsibility for the whole scope: design, installation, commissioning, handover and aftercare. Where a project already has a design, we can review it and price the installation.
Commercial refurbishment and fit-out, prime residences, listed buildings, apartment schemes, offices and hospitality front-of-house. The common thread is a building where the heating, cooling and ventilation has to be designed properly rather than selected from a catalogue. Single-room installations and one-off repairs are better served by a local installer.
Greater London and the surrounding South East, with selected projects elsewhere in the UK for established clients.
Yes. After commissioning we offer client training, planned maintenance and service agreements. Air conditioning and ventilation plant needs routine attention to hold its performance, and refrigerant-containing systems carry statutory checks depending on their charge size.
We use cookies to understand how visitors use our site and to improve it. You can accept analytics cookies or continue with essential cookies only. Privacy policy